此内容暂无简体中文译文,以下为英文原文。
Historical December 1996 article. Dates, prices, services and contacts describe the source period; current availability has not been established.
The Skinker Debaliviere neighborhood is a City of St. Louis Historic District.
This is the first in a series of articles that will talk about the Historic District status and explain the design standards that govern changes to the exterior of buildings in the district.
The City of St. Louis Heritage and Urban Design Division and Commission are responsible for working with historic district residents to help them maintain their property within the design guidelines contained in the Historic District Ordinance.
In this first of the series we will discuss window replacement.
The City of St. Louis Heritage and Urban Design Division and its twelve member commission were created in 1981 as a successor to the old Landmarks and Urban Design Commission.
The Division is part of the City of St. Louis government and is funded by the Community Development Corporation.
The purpose of the Division is to work with residents and property owners in the City’s fourteen historic district to help protect their investment in historic property.
On the staff of the Division are four professional architectural historians, an architect and three clerical staff.
This historic district status was created by ordinance in 1973.
The Skinker DeBaliviere, Catlin Tract, Parkview districts developed very rapidly around the time period of the 1904 World’s Fair.
The style of architecture within the Skinker DeBaliviere district is usually referred to as an ‘eclectic revival style’ because the original designers used various historic building styles, often mixing them exuberantly to develop a kind of American architecture that is unique to the time period between 1890 and 1920. Generally, local historic district status, along with a concerned and involved citizenry, has provided stable environments that encourage maintenance of property values and a higher quality of life for residents.
The purpose of the design standards contained in the historic district ordinance is to promote conservation and proper development of the historic buildings within the district. Experience has shown that, although alterations to historic buildings may appear to be fashionable and attractive when initially constructed, in time these changes will appear dated and undesirable. Maintaining the original details of old buildings, even when using ‘contemporary materials, is the safest way to protect your investment in your building.
This is why a building owner in the historic district needs a building permit to make changes to his property.
The Division staff can assess proposed changes such as new roofing materials or new windows and advise owners on the best solutions to their building’s problems.
The staff can be reached every day between 8:00 A.M. and 5:00 P.M. at 622-3400. Just call and ask for the Heritage and Urban Design office.
We will be happy to make an appointment to meet you at your building or in our office to review your proposed plans and answer questions about your building.
The staff of the Division is not only educated in building styles and proper modifications to those styles, but also has a great deal of experience in working with architects and contractors to solve construction and design problems. Kinds of activities that require permits in the city’s historic districts include replacement of street visible windows and doors and reconstruction of any detail visible from the street such as changes to front porches,cornices,roofs or dormers. Windows were an important component in the design of historic buildings.
A great deal of attention was given to their size, placement and detailing.
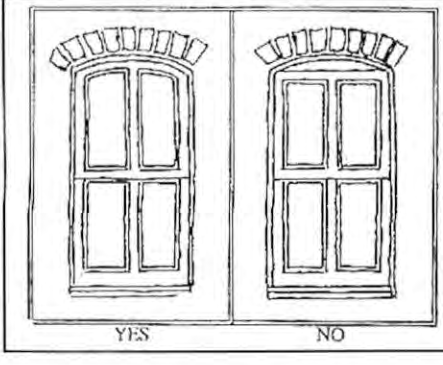
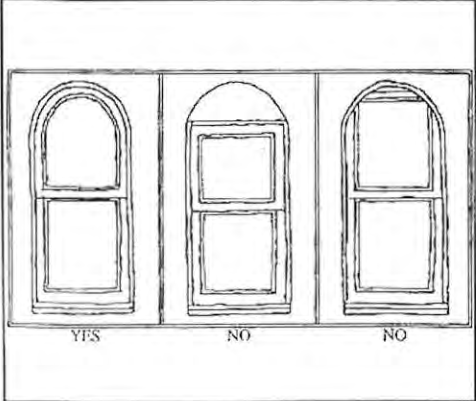
All replacement windows for historic buildings must fit the entire opening and must match the historic window in design and profile. Unfortunately, a vinyl window has not yet been manufactured that is acceptable as a historic replacement window.
The district design standards would allow vinyl coated aluminum windows, wood windows and the Commission has recently approved a fiberglass replacement window for its design.
All window details such as brick-mold and trim cannot be removed without being replicated on the front and street visible facades, and should not be wrapped.
Original photograph caption
Illustrated window replacements marked Yes and No in source historic district guidelines. Illustrator not credited.
Originally published in The Times of Skinker-DeBaliviere, December 1996.
Read this article in the original newspaper issue.
Original source: SD_Times1996_12.pdf, printed page(s) 5; PDF page(s) 5.