此内容暂无简体中文译文,以下为英文原文。
Historical May 1981 report or notice. Original dates, prices and contacts describe the source period; current availability has not been established.
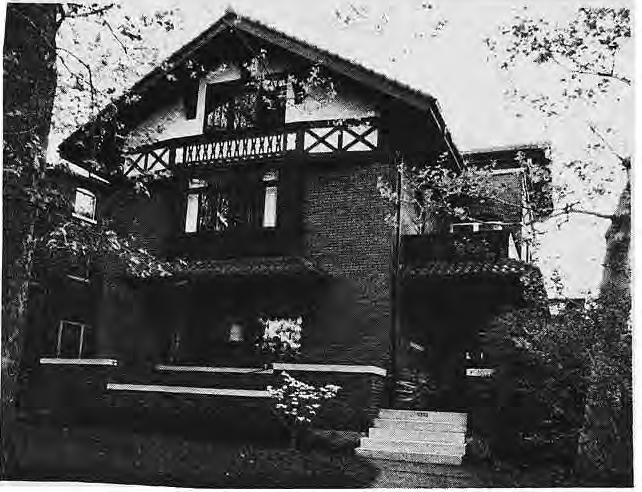
The home of Jon and Barbara Siegel is an example of carefully planned renovation at its best. Much of the original design and charm has been retained. Original light fixtures and natural woodwork are maintained throughout the house.
Several porches from the bedrooms and kitchen are a unique structural feature of the house.
A third floor bedroom porch offers a particularly nice birdseye view of the neighborhood.
There is much original artglass throughout the house.
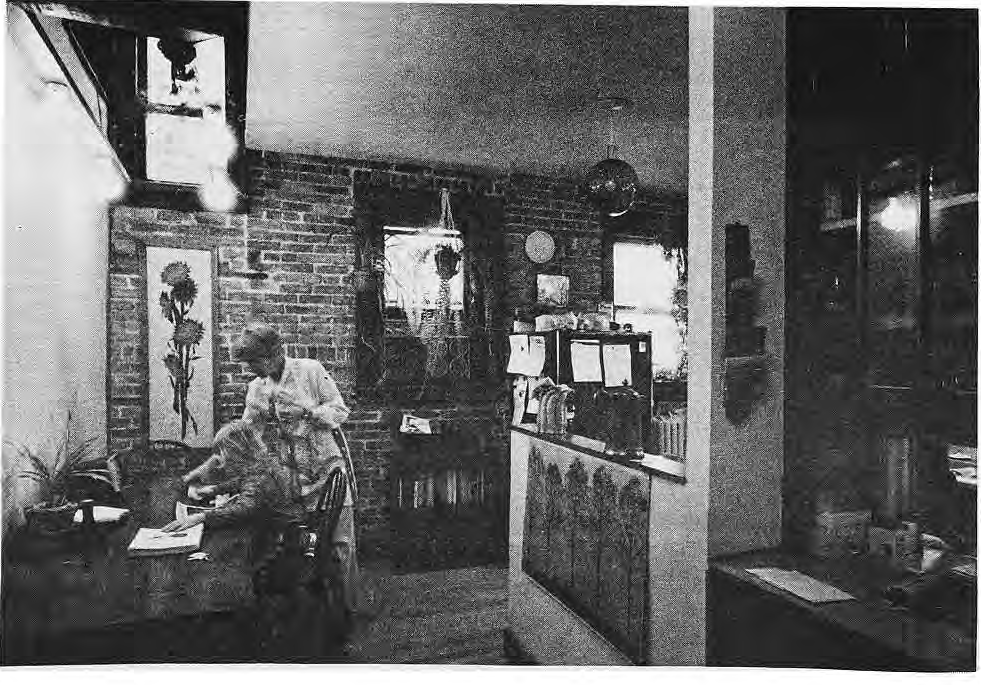
The formal dining room with its beamed ceiling and plant room is light and airy.
Jon and Barb gutted the original kitchen.
They saved the original butlers pantry but redesigned the remaining area.
As you tour this house be sure to notice the atrium affect created where the back staircase has been removed.
The second floor has a large and gracious master bedroom with a marble fireplace.
A sitting room separates the master bedroom from daughter Melissa’s large bedroom/ playroom.
The third floor provides sleeping quarters and privacy for the Siegels two sons, Breck, age 14, and Tom, age 16.
Jon and Barb are sold on city living. Being close to church and jobs, access to bus lines and city parks makes Skinker-DeBaliviere a great place to live for the Siegels!
Original photograph caption
6203 Washington. Photograph by King Schoenfeld. The Paper, May 1981, page 8.
Originally published in The Paper, May 1981.
Read this article in the original newspaper issue.
Original source: SD_Times1981_05.pdf, printed page(s) 8; PDF page(s) 8.
