此内容暂无简体中文译文,以下为英文原文。
Historical May 1978 house-tour profile. Printed signature: M.W.. Full author identity is unconfirmed; no individual is inferred from the initials. Buildings, occupants and renovations describe the source issue.
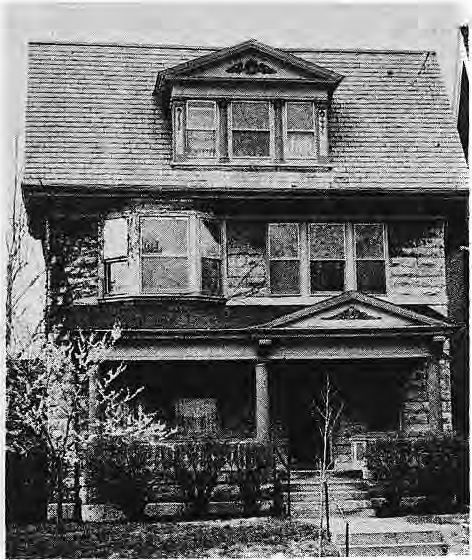
Unlike several houses on this year’s tour which have undergone a rather rapid and thorough-going overhaul, John and Susie Roach’s lovely three-story home at 6106 Kingsbury has experienced its metamorphosis more gradually. After buying the house, which was basically in fine condition, in 1968, they began the laborious task of hand-stripping paint from the fluted woodwork throughout the first floor. (This was in the days before it became popular to remove the woodwork for vat-dipping and stripping.) The next step was the refinishing of the once carpeted wood floors on the first floor. Modernized wiring was the next improvement, followed by the installation of an above-ground pool. Two years ago they undertook several projects which further enhanced their home: a deck unifying the area between back door and pool; a total restructuring, remodeling, and redecorating of the kitchen; central air-conditioning; and the addition of a full bathroom on the third floor. The projects were managed by Joe Mensing. They have just completed the stripping of the second floor woodwork by the removal/dipping process.
The Roaches’ house demonstrates the adaptability of houses of this vintage. As a couple active in community life, with three children in and approaching their teens, they need spaces appropriate for entertaining without sacrificing bedrooms or work areas. In its present form the house answers these needs. The kitchen was designed with casual congregating in mind. A fireplace augments its sociable atmosphere as does the peninsular sink-counter-stove-cabinet which can double as a bar. Instead of buying new cabinetry, the Roaches chose to have the basic cabinetry built and finished with doors made from old porch windows and wainscoting salvaged from a demolition on Lindell. Another imaginative accent in the kitchen is the Lshaped bench which was converted from a church pew.
This home is a graceful example of the beauty and functional “liveability” of homes in this area. M.W.
Original photograph caption
6106 Kingsbury. The Paper, May 1978, page 7. Photographer not individually credited beside this image.
Originally published in The Paper, May 1978.
Read this article in the original newspaper issue.
Archival transcription note: Please confirm the writer identified by the printed initials M.W..
Original source: SD_Times1978_05.pdf, printed page(s) 7; PDF page(s) 7.