此内容暂无简体中文译文,以下为英文原文。
6171 Kingsbury — Mr. and Mrs. Thomas McPherron When Mr. and Mrs. McPherron bought their home a year ago, it was in bad shape with holes in the wall, damaged floors. Every room needed major repairs. The McPherrons set out to rebuild the interior of the 70-year-old house to suit their tastes and interests. Using a predominately white with accents of orange and blue color scheme, the house is completely modern inside with plexiglass fixtures and exposed brick walls in nearly every room. The kitchen which is vibrant with a bold orange and blue color scheme features exposed glass shelves. The McPherrons recommend that home buyers consider homes such as theirs once was, because it is a way other than building a new home to create a home that completely reflects your tastes and interests at a price within the range of the average pocketbook.
6168 McPherson — Mr. and Mrs. Edward Weltin This home reflects the owner’s kinship with wood in both the wooden mouldings and the furniture which the owner has either refinished or built himself. The house is an extension of the interests of the family with wood carvings done by Mr. Weltin and imaginative color schemes created by his wife. Some of their prize antiques include a reconstructed antique clothes rack, an antique clock over 100 years old and a civil war era chestnut table. The oval table in the dining room was built by Mr. Weltin. Their daughter’s bedroom is actually a teenager’s dream suite separated by a beaded curtain, a huge Chinese lantern and a bright carefree color scheme of pink with black, white and red accents.
6154 Westminster — Mr. and Mrs. Frank Claseman This airy gracious home blends antiques without sacrificing comfort. The living room features an Ansonia clock (1892) and the dining room boasts a melodeon which the owner refinished. The floor to ceiling fireplace in the dining room was discovered behind a built-in china cabinet and restored by the owner. The son’s bedroom features a bed which has been in the Claseman family for over 100 years. The large master suite which is more than a bedroom features a sewing area for Mrs. Claseman and a study area. The kitchen is noteworthy for its bright lemon yellow color scheme and a converted showcase pantry.
411 DeBaliviere — Mr. Charles Johnson This most unusual bachelor apartment was formerly a restaurant. The large sunken living room features a game area with a pool table at one end. In the rathskellar is a very large collection of figurines and ceramics from all over the world. A modern kitchen was added and the old restaurant kitchen is now a garage. The bedroom is dominated by huge bed covered with a black leather type bedspread.
6132 Waterman (3rd floor) — Mr. and Mrs. Larry Lisitano This sophisticated apartment, which was purchased by the owner only nine months ago, reflects their artistic tastes in decorating and the collection of paintings and ceramics. (The owners are in the process of remodeling the rest of the apartments.) The entrance hall features a home made rug and the living room a room divider which is a striking original silk screen design. The dining room table and living room coffee tables were cleverly built from doors which they took down in their apartment. The apartment is noteworthy for the striking color schemes, especially the kitchen which is celery colored with an exposed brick chimney and brightly colored curtains. The bedroom has shades of purple, deep blue and dusty rose. Do-it-yourselfers might note the old piano bench turned into a clothes hamper with built-in nitches for telephone books.
5834 Pershing — Mrs. and Mrs. Bruce Smith Bluebirds of happiness in stain glass windows in the entry way will greet visitors to the Smith home. All woodwork is natural and provides a perfect setting for the owner’s extensive collection of oil lamps throughout the house. The fencing picture in the dining room is from France and compliments a collection of old swords. The girls bedroom suite is done in watermelon pink with an old rolltop desk and antique toy chest and a separate porch.
6200 McPherson — Mr. and Mrs. Robert Renard
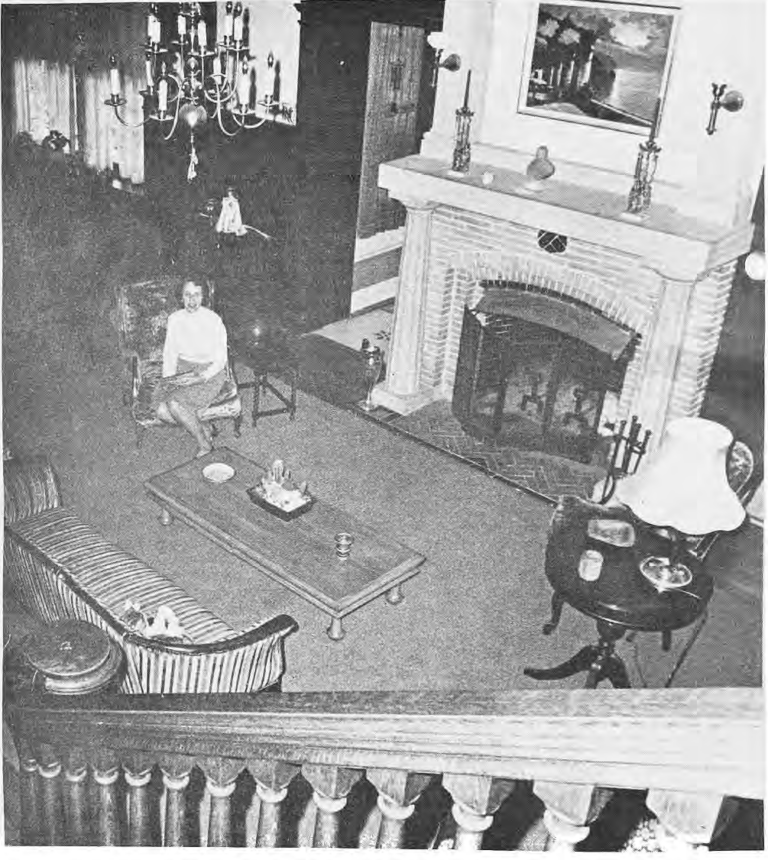
This large Carthage marble home provides more than enough room for the Renards and their eight children. Built in 1905 by a lumber dealer, the home reflects his love of wood with a different wood used in nearly every room. The gigantic 20 by 40 foot living room resembles an English great hall with a unpolished marble fireplace and unique stained glass windows. The 20 by 20 ft. dining room is paneled with matched quarter sawed oak. The stained glass window on the stairway is a seascape with a sinking Western sun which reflects the actual sunset in the evening. The owners have been told that the house was an experimental house for electricity and designed by the Italian architect who designed Union Station which may explain the many different types and styles of architecture used throughout the house.
## Homes and Better
More than everthe homes on the house tour reflect the creativity of the owners. Visitors will find homes which range in price from $15,000 to $20,.000 cleverly and tastefully decorated to be an expression of the owner’s tastes and interests. Most of the homes as well as the decorating are within the range of the average pocketbook — a fact which we think makes our house tour unique among house tours in the city.
Originally published in The Paper, May 1972.
Read this article in the original newspaper issue.
Original source: SD_Times1972_05.pdf, printed page 4.