Historical May 1978 house-tour profile. Printed signature: R.N.. Full author identity is unconfirmed; no individual is inferred from the initials. Buildings, occupants and renovations describe the source issue.
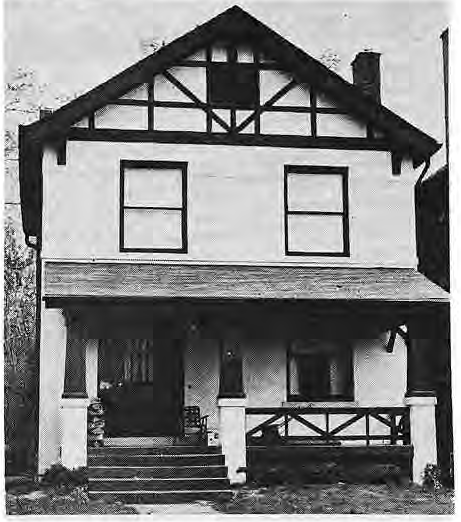
The home of Kirk, Carol, and Shana Watkins, purchased late in 1977, at 5805 Pershing. has undergone several changes since the last family of renters. The house was owned at that time by West End Townhouse, Inc. The West End Townhouse group felt this property would better serve the neighborhood by being owneroccupied. James Bartel, an architect for the Westminster Company, was commissioned to draw up renovation plans for the 60-year-old house.
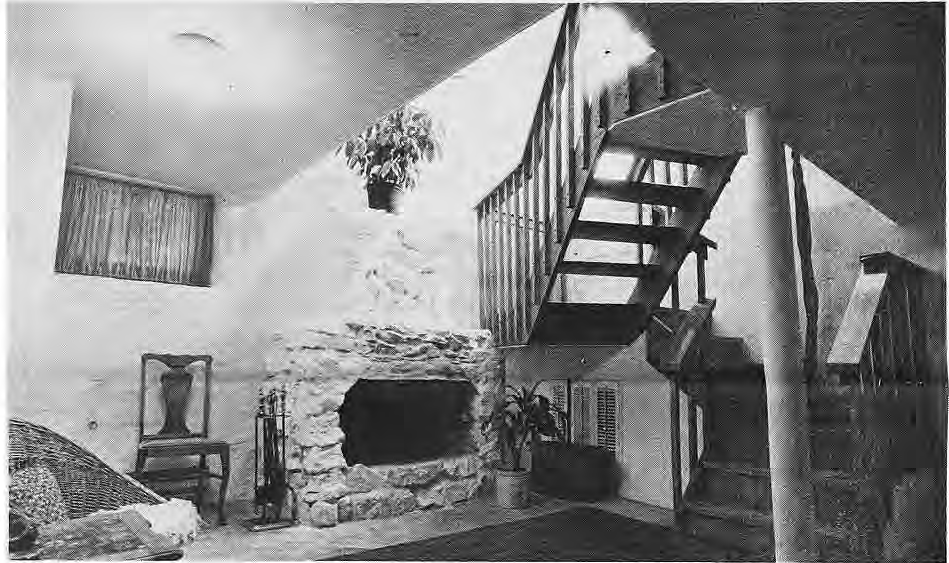
Mr. Bartel plans called for the removal of the kitchen floor and interior wall, exposing the large stone fireplace in the basement area and creating a family room. The former dining room was converted to a pullman kitchen and dining area that overlooks the family room. Access to the family room area is an open stairway that also provides entrance to the back yard.
The living room, which formerly extended the entire width of the house, was divided to provide a formal entry hall with french doors setting off the living room. The first floor also features a working fireplace in the living room, hard wood floors, and a bay window in the dining room.
The second floor has three bedrooms. The large front master bedroom features a canopy bed and several antique pieces the Watkinses have restored. A smaller bedroom has been made into a lively nursery for Shana. The third bedroom will become a guest room when suitable furnishings are located.
Throughout the house are family heirlooms that go back to the time of covered wagon travel. Kirk and Carol have restored these items and have purchased and refinished a number of articles. Kirk has started working with stained glass in his free time and plans to replace the glass in the mantell windows with glass of his own design. R. N.
Original photograph caption
5805 Pershing. Photo by Suzanne Johnson. The Paper, May 1978, page 9.
Originally published in The Paper, May 1978.
Read this article in the original newspaper issue.
Archival transcription note: Please confirm the writer identified by the printed initials R.N..
Original source: SD_Times1978_05.pdf, printed page(s) 9; PDF page(s) 9.