Historical May 1996 article. Dates, prices, services and contacts describe the source period; current availability has not been established.
MetroLink riders will soon be able to park at a new 359 space parking lot at the Delmar station.
The Angelica Corporation has given Bi-State a long-term lease for use of 3.75 acres for this purpose.
This new lot will augment the existing facility on DeBaliviere. Bi-State has received a $790,000 federal Congestion Mitigation Air Quality grant. Funding was based on the extent of emission reductions achievable and the need for additional parking.
In their study of land use surrounding MetroLink stations, the Urban Land Institute recommended the development of a park and ride lot at the Delmar station. Ground-breaking will take place in mid-June and the lot should be completed by mid-September, weather permitting.
The lot will be landscaped and well-lit and security will be provided.
In addition, there will be 18 parking spaces reserved for those with disabilities.
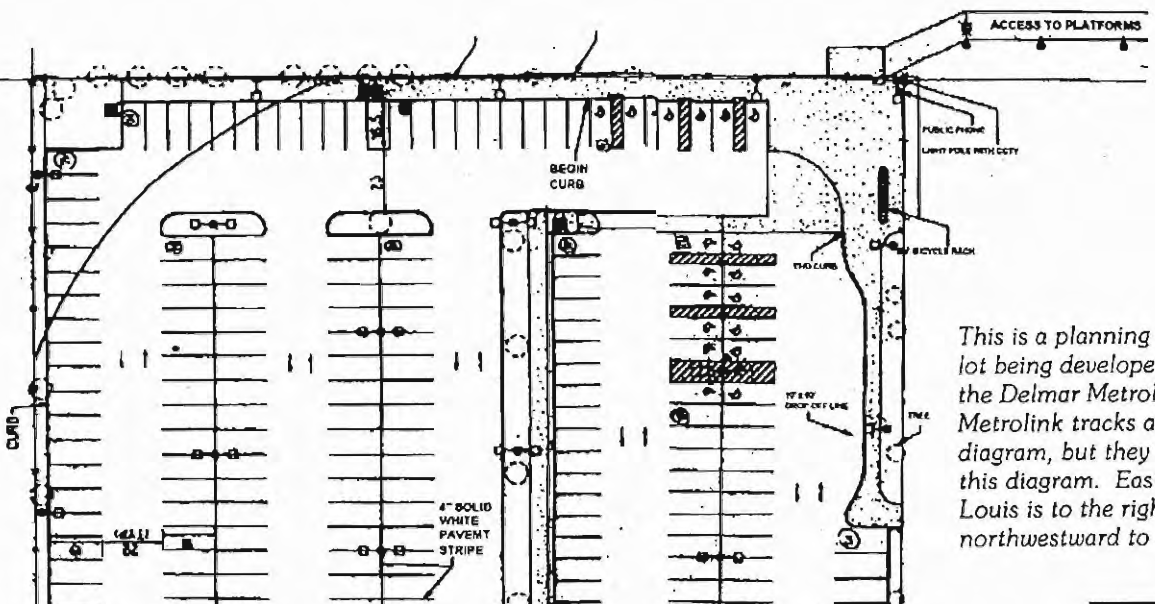
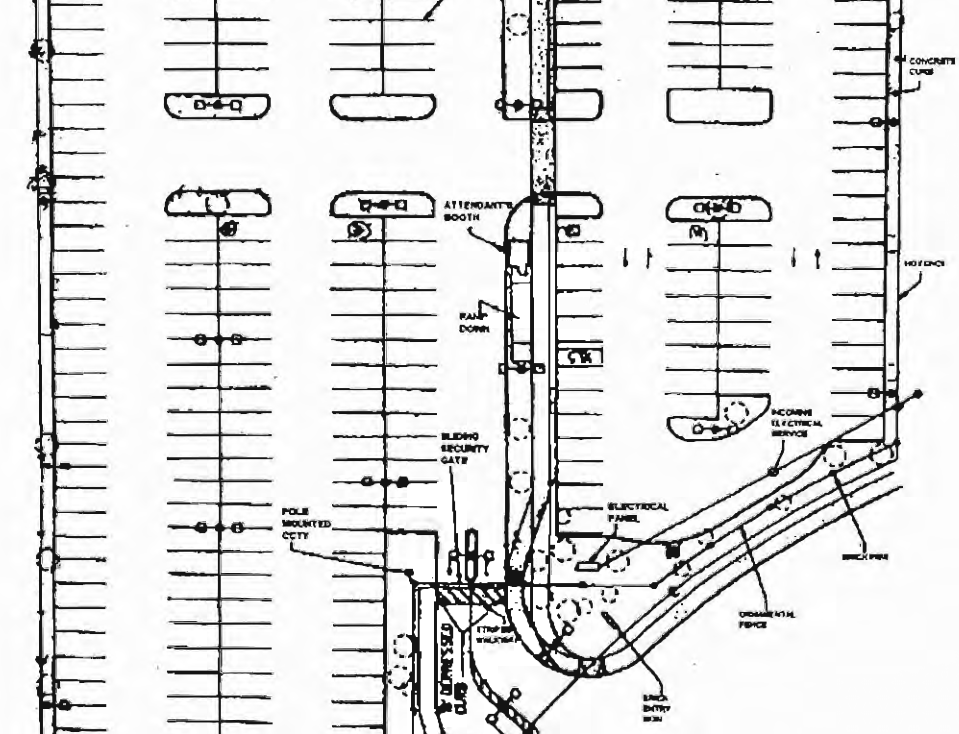
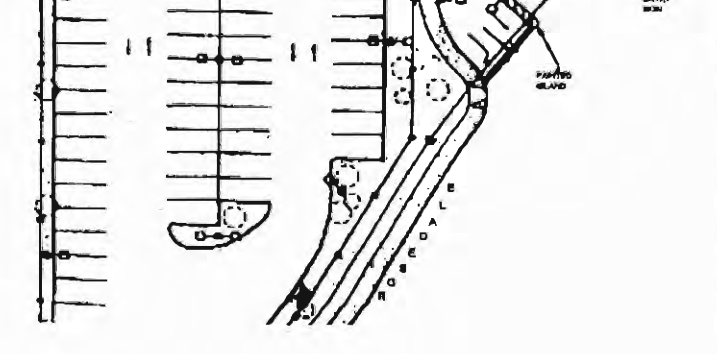
This is a planning diagram for the parking lot being developed for the parking lot at the Delmar Metrolink station.
The Metrolink tracks are not visible on this diagram, but they run across the top of this diagram. Eastward to downtown St. Louis is to the right in the drawing, northwestward to the airport is to the left.
Original photograph caption
Original planning diagram for Delmar MetroLink parking lot,part1of3. Overlapping original-image crops preserve complete diagram while excluding adjacent advertisements. Designer not credited.
Originally published in The Times of Skinker-DeBaliviere, May 1996.
Read this article in the original newspaper issue.
Original source: SD_Times1996_05.pdf, printed page(s) 1, 4; PDF page(s) 1, 4.
