Historical November–December 2007 article. Dates, prices, services and contacts describe the source period; current availability has not been established.
The Delmar Commercial Committee recently met with Metro’s Carol Schmidt and Dave Sanders, Project Manager, to learn the details of the construction of the transit plaza project at the Delmar Loop Metro Station.
The committee had worked with Metro on design several years ago, when the streetscape was being installed, but plans for revamping the bus lanes and access to the station were put on hold. Now, the “transit plaza” will at long last be a reality.
A few changes have been made to the scale and scope of work, and we learned the following: 1. Bids are due October 24; construction staging will begin as early as November, ending in April. 2. Des Peres will be closed approximately 4 weeks for the construction staging. 3. First step will be to move all bus stops to the Metro parking lot. 4.
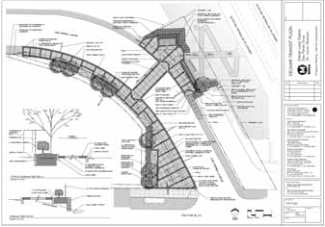
The new “plaza” area in the triangle at Des Peres and Delmar will have landscaping, benches, lighting, new trash containers (9 of them, to be emptied by Metro), and a kiosk/signage about attractions and directions for the Loop businesses. 5. Alternating strips of colored paving will enhance the design and clarify edges, paths for walking, waiting areas. New bus shelters will be added along the west side of Des Peres, and new metal fencing will be added all along the curved lot owned by WU. Alderman Krewson asked and committee agreed to reduce the 6′ fence to 4′, a more neighborhood-friendly look. WU’s representative, Cheryl Adelstein, attended the meeting, but let us know later that WU felt the fence should remain at 6 feet. 6.
After the improvements, all busses will depart from the west side of Des Peres. No bus stops will be located on the east side of the street. Busses going east will turn north at Rosedale, then right on DesPeres, make their stops at the transit plaza and turn east on Delmar. Busses going west will make the same turn on Rosedale, make their stops at the Des Peres Transit Plaza, then turn right (west) on Delmar.
All bus riders will be on the same side and will be able to easily see which bus to take. 7. Improvements will be made to the crosswalk. Committee suggested adding signs, “Yield to Pedestrians.” 8. New restrooms for drivers will be added on the northeast side. Newspaper machines will be moved behind the new permanent building housing the restrooms. Committee suggested putting some additional bike racks there, too. More bike racks are located in the parking lot north of the station 9. Committee also would like to see changes to the “smoking area” at the top of the stairs leading to the tracks. Metro does plan improvements to the landscaping and path, with the current ponding condition to be repaired.
This would be a great opportunity to change the loitering patterns of smokers and others who frequent the railing at street level, where patrons come up the stairs from MetroLink, and especially at rush hour, making the scene uncomfortable and sometimes intimidating for visitors and local travellers alike. Committee and Metro agreed that security should continue to be visible, with the committee suggesting more training for the private security guards to move along those who loiter at the station. 10.
A public art installation will be planned for the triangle. Committee requested that a neighborhood resident be included in the selection committee advising Arts in Transit, along with a business person representing the Special Business District.
In the past, AIT worked closely with the committee. Contact will be made with David Allen, Director of Arts in Transit, to include this neighborhood input. 11. New lighting for the station and plaza is planned. Joe Edwards suggested using “color-corrected high pressure sodium lighting” bulbs, which should be carefully planned to light up the station and street while crossing and going toward and on the steps to the station.
The committee was generally pleased to see the drawings and elevations and hopes that construction will be finished by next spring.
If readers have questions, please to contact Ald. Krewson at krewsonl@stlouiscity.com or committee chairman Jo Ann Vatcha at vatchaj@stlouiscity.com.
Original photograph caption
Original transit plaza plan reproduced with article. Plan designer not identified in source.
Originally published in The Times of Skinker-DeBaliviere, November–December 2007.
Read this article in the original newspaper issue.
Original source: SD_Times2007_11.pdf, printed page(s) 7; PDF page(s) 7.