Historical April 1992 article. Dates, prices, services and contacts describe the source period; current availability has not been established.
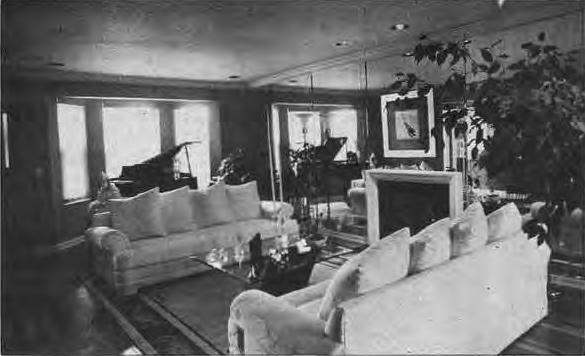
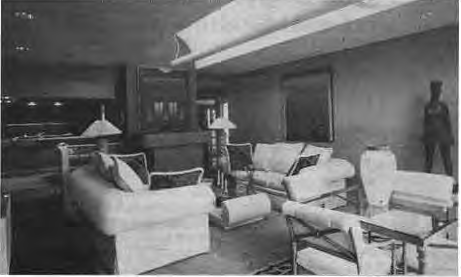
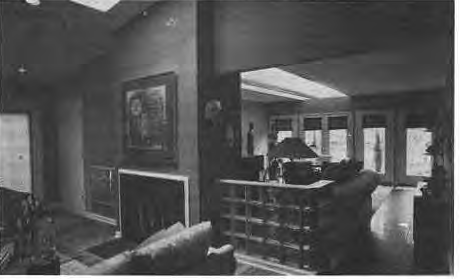
The custom-built features of a 6-year-old Kingsbury Square “twin home,” designed by its owner and the Martin Jaffe Construction Company, give it a remarkable spaciousness while retaining a cozy feel in its individual rooms.
The living room (right) and dining room (below) use mirrored walls to increase their apparent size dramatically. Three years ago the owner and architect Richard Unterbrink turned the garage, originally adjacent to a small family room, into a large great room (above & below) which opens out onto a new swimming pool. Altogether, the layout and recent changes transform the home into an artistic and comfortable reflection of its owner’s tastes.
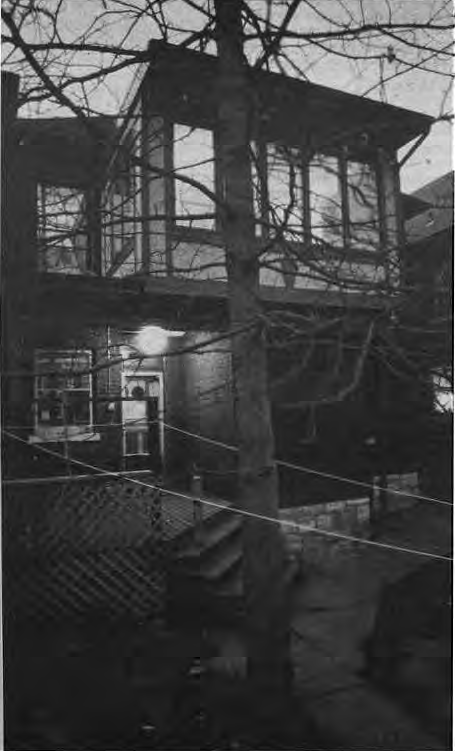
The Schoenfelds, 61XX Westminster, always wanted to brighten their 1914 home with additional windows.
When the roof of their pantry needed replacing, they decided to build a sunroom over it (left).
To stretch every possible inch into their plan, they asked the architect, St. Louis Design Alliance, to cantilever the 9′ X 14′ addition on two sides. Built by David Havens Construction, a SkinkerDeBaliviere-based corporation, the room has nine casement windows and a ceiling fan. • The family will install grey-blue and ‘cream ceramic floor tile and build in muchneeded storage space using vintage discarded panel doors. At the same time the Schoenfelds expanded the roof over their rear deck and added a skylight and outdoor ceiling fan.
Original photograph caption
Kingsbury Square twin-home living room with mirrored wall. From King Schoenfeld’s photo essay.

Originally published in The Times of Skinker-DeBaliviere, April 1992.
Read this article in the original newspaper issue.
Original source: SD_Times1992_04.pdf, printed page(s) 5; PDF page(s) 5.
