One apartment and five house will be featured on the 1977 Skinker-DeBaliviere House Tour. A great variety of life styles will be seen in these homes, as well as beautiful woodwork, glasswork, and fireplaces.
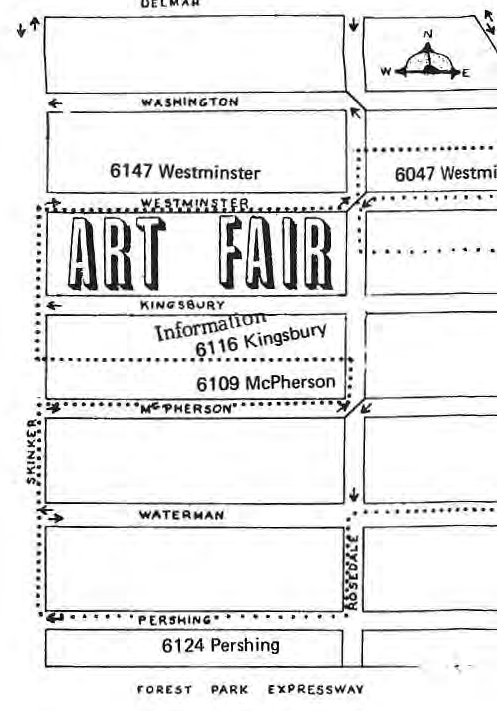
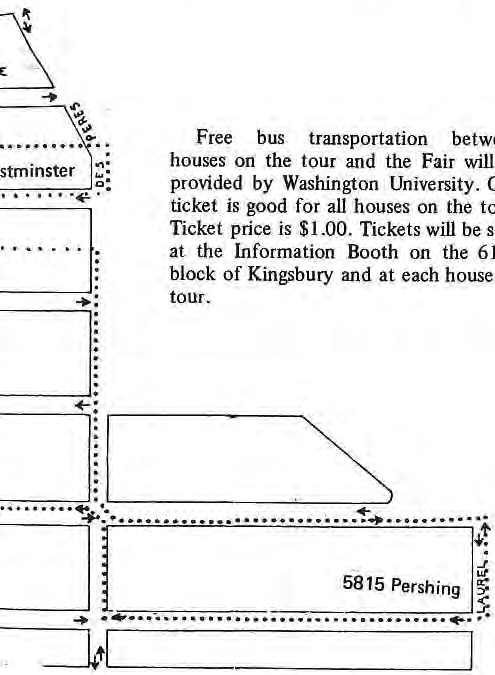
Free bus transportation between houses on the tour and the Fair will be provided by Washington University. One ticket is good for all houses on the tour. Ticket price is $1.00. Tickets will be sold at the Information Booth on the 6100 block of Kingsbury and at each house on tour.
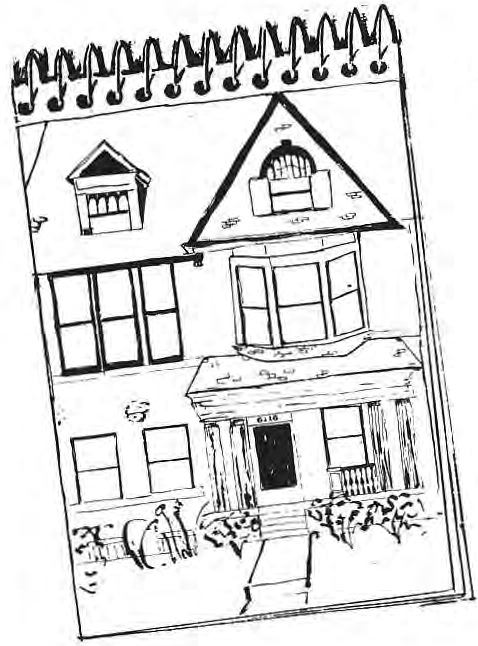
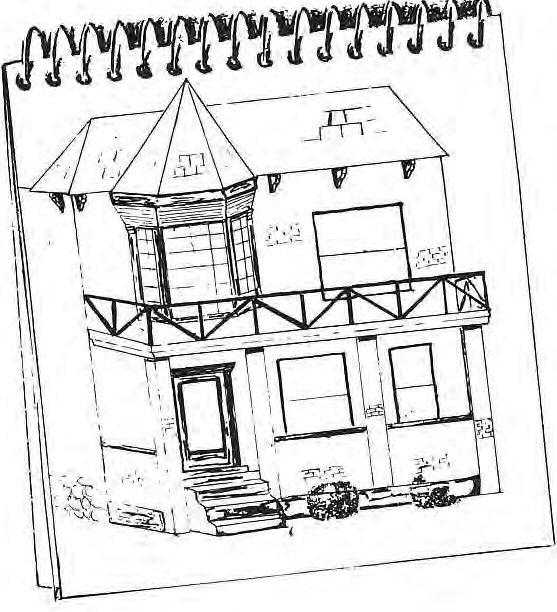
6116 Kingsbury
Owners: Lynn and Ron Tilton Dr. and Mrs. Tilton’s home is the only threestory home on the tour. Built in 1909 by George Bergfield, who eventually developed most of Kingsbury, the house is rich in architectural details. The Tiltons, doing all the work themselves, renovated this home with the intent of returning it to its original state.
Features of this home are the original fireplace mantles, stripped woodwork throughout the entire house, oversized entry hall with large staircase, and original light fixtures. There has been effective use of wallpaper in the dining room and kitchen, and the entire house is spacious and beautiful.
The second floor is used for Dr. Tilton’s office space and a sitting area that features another charming fireplace. The third floor consists of a large walk-in closet, Mrs. Tilton’s private room, and the master bedroom, which also serves as a sitting room. The unique windows in the master bedroom, a combination of leaded glass and art glass, are original.
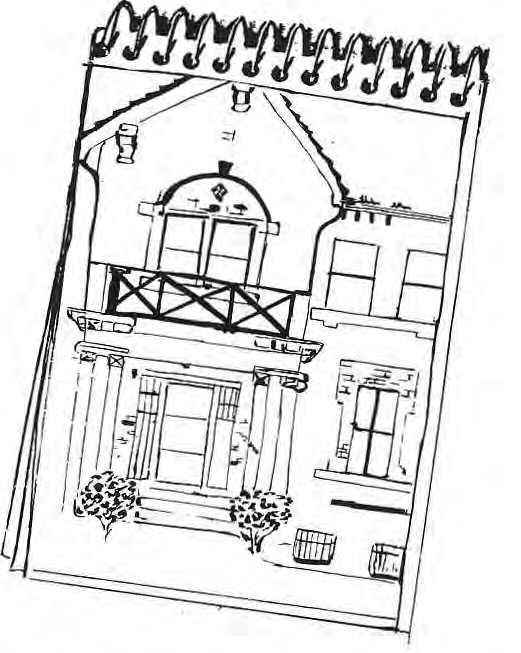
6109 McPherson
Owners: Ken and Nancy Cohen Mr. and Mrs. Cohen’s home, built in 1909, is one of the five houses to be shown on tour this year. The Cohens have done almost all the renovation themselves.
The first floor features a modern kitchen with a natural brick wall and a tile countertop, as well as a dining room with a large fireplace. Evident throughout the house is the bold use of color and eye-catching and attractive wallpaper designs. Mr. and Mrs. Cohen’s hobby is also quite noticeable: massive antiques are displayed throughout, adding much to the personality of the decor.
The second floor features a large sitting room with a charming fireplace. Adjoining the sitting room are the master bedroom and a large close-in porch. Two other bedrooms and a full bath are also on the second floor.
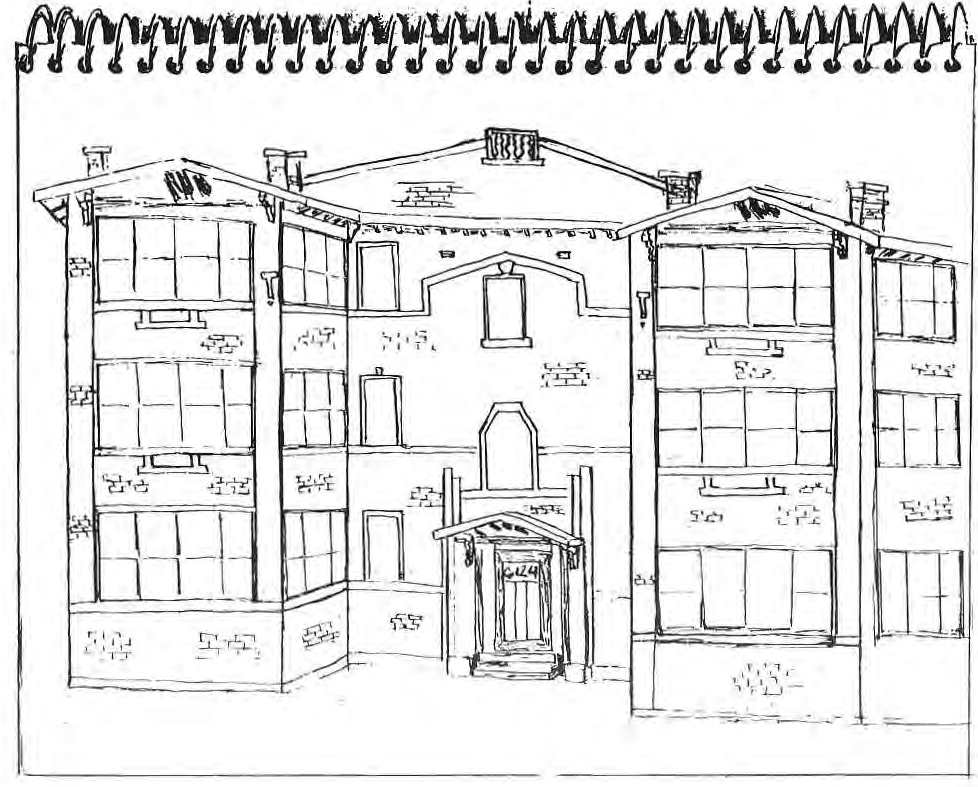
6124 Pershing 3E
Tenant: Leana Boysko
This apartment building was built in 1912 by the Pomery Building Company, builders of many fine apartment buildings. Miss Boysko has lived in this apartment a number of years. She has made her hobby her lifestyle, and it is quite inescapable as you enter her apartment.
What was originally a dining room with a large bay window now serves as a plant room with many plants and lights. The living room features a walk-out porch, which serves as a sitting area. Moreover, a closed-in porch off the bedroom now serves as another plant area with some seating.
It is interesting to note that only a few years ago, this same apartment was gutted by an electrical fire, which left Miss Boysko without a home or a hobby. She replaced everything, including her plants, when she decided to return to the apartment after it was renovated.
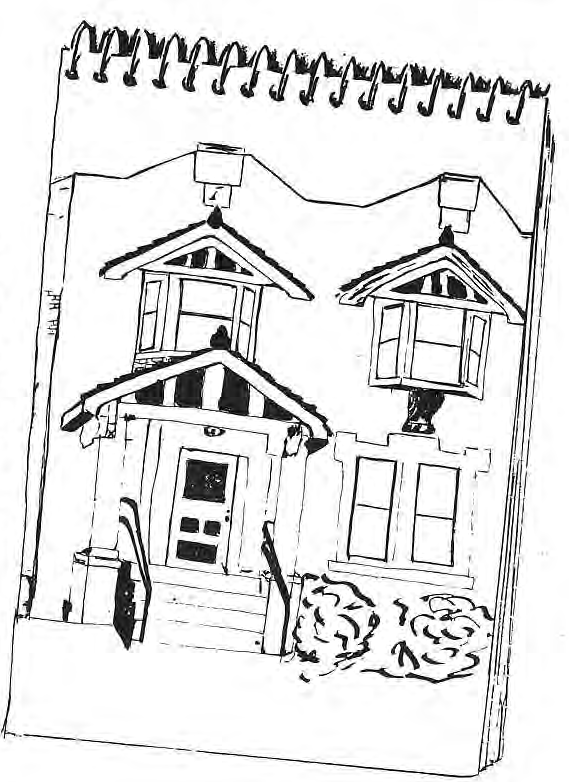
6147 Westminster
Owners: Steve and Joni Schiller
The attractive interior of this home was completely renovated by the Schillers. It reflects their personal tastes and lifestyle. Built in 1908, this house has had many different owners and was in need of much renovation when purchased by the Schillers.
Features of this home include the modern kitchen unusual hardwood floors in the entryway, fireplaces, art deco on the dining room ceiling, and the antique front door with leaded glass windows, personally designed for the Schil- .lers. There is charming use throughout the house of painted walls, wallpaper, and painted woodwork.
6047 Westminster
Owners: Susan and Richard Sindel This two-story home, built in 1909, was originally a two-family flat. Mr. and Mrs. Sindel have purchased the home and are looking forward to being residents of our area.
Jim Mitchell knocked out the first floor entry walls in order to give the first floor open feeling. The closed-in staircase was replaced by a winding staircase with a large woodframe window that reaches to the second floor. An antique mantle was purchased and placed in the living room area. Another feature of the spacious kitchen which was achieved by knocking out a wall and combining another room. A working bar sits in the middle of the kitchen, which divides the eating area from the work area.
The second floor includes bedrooms, a sitting room, and a large bathroom with a dressing area.
5815 Pershing
Owner: Dorothy Roper Miss Roper’s two-story home was built in 1928, one of the latest residences known to have been built in our area. When renovated by Joe Mensing, the house was in great need of repairs. Now, the architecture on the inside and the size of the home are perfect for a young single. The home features an open and modern design in keeping with this life style.
The first floor features a natural brick wall and fireplace in the living room and a modern kitchen and dinette.
The second floor has a full bathroom and two bedrooms that are open to the stairway, in which Miss Roper displays her plants.
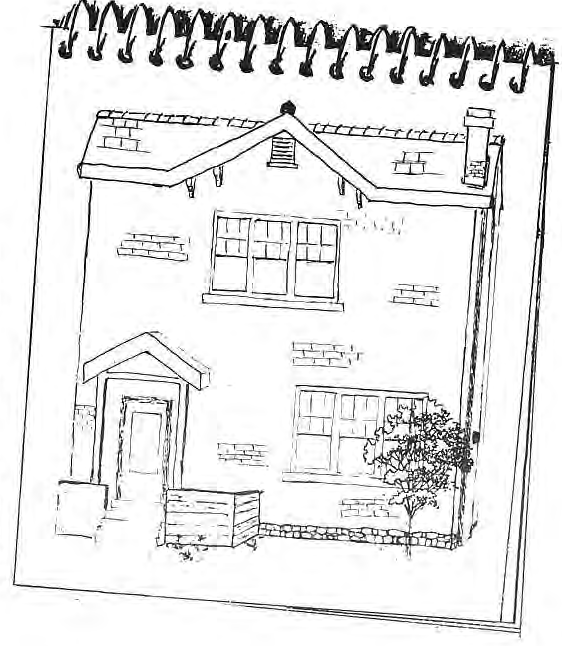
Members of the 1977 House Tour Committee: Mary Jo Consiglio Roberta Nehring Janey Cablish Cherie McKee Karleen Hoerr Sketches by Chris Lange and Beth Hebert. Special thanks to Sue Tepas.
Original photograph caption
6116 Kingsbury. Sketches by Chris Lange and Beth Hebert. The Paper, May 1977, pages 6–7.
Originally published in The Paper, May 1977.
Read this article in the original newspaper issue.
Archival transcription note: Printed five house, large close-in porch, kitchen unusual, and Another feature of the spacious kitchen retained.
Original source: SD_Times1977_05.pdf, printed page(s) 6, 7; PDF page(s) 6, 7.
