Historical April–May 2008 article. Dates, prices, services and contacts describe the source period; current availability has not been established.
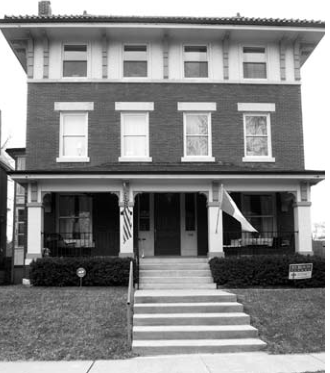
6186 Kingsbury, Joe and Beth Hogan’s large front porch home is a hallmark of many Kingsbury homes.
The interior of the house is also very spacious.
This 1909 home built by George F. Bergfeld has probably undergone the most dramatic change of any on this house tour because of the variety of purposes for which it has been used.
In the late 60’s, owner W. Alfred Hayes donated the house to the Children’s Home of the United Methodist Church.
An article in our neighborhood newspaper recounted in the licensing debate taking place in 1981, at which time the house had been operating as a “home for hapless teenagers” since January 10, 1970. Called “Hayes House,” the home provided a family atmosphere. “We try to offer them a family atmosphere, to bridge the gap between living in an institution and living on their own,” said director Marie Stark. One neighborhood resident, Mr. Cunningham, testified at the hearing, “the teenagers were no trouble at all.” After the hearing, the house had several inspections and permits were issued.
There were certainly changes to the house, however. Extra bathrooms were added over the years to accommodate these residents, and changes sometimes were extreme. Originally there would have been pocket doors dividing the living room from the parlor and the living room from the dining room. More recent owners and the Hogans have added large graceful arches and chair rails, resulting in an elegant and airy space. Once again designating new uses for space, the former parlor is now their dining room, and the original dining room is used as a family room.
The Hogans have also added new stained glass windows in the living room.
The old ones were gone and were enclosed in glass bricks.
The glass bricks remain because removing them would require the application of jackhammers, a potentially destructive operation.
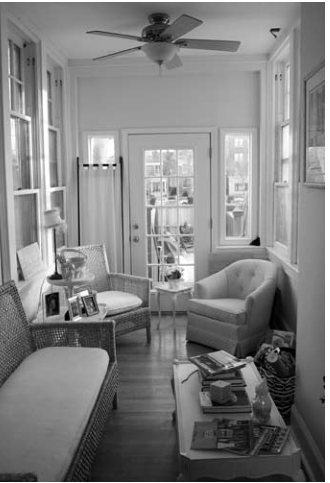
A side porch adds charm to the first floor space.
It is an original feature, judging by the numerous three-sash windows.
The modern kitchen is small, but efficient and well suited to the needs of their young family. Joe Hogan, an attorney by profession, but reportedly an accomplished chef, yearns for a more spacious kitchen.
There are three and one half bathrooms in this house, one more than is typical in the large houses on Kingsbury.
The Hogans’ son and daughter have rooms on the second floor decorated to reflect their personalities.
The master bedroom has its own full bath, and a room that was probably once a small bedroom is now another full bath.
The third floor also has a bath and two large bedrooms.
In two years, the Hogans have put in baseboards, chair rails, crown molding, painted every room, put in a fireplace using bricks from the original chimney, added granite counters and new appliances in the kitchen, and most recently they have had a new pool and deck put into the back yard.
They are now planning which outdoor projects they will start next.
Original photograph caption
6186 Kingsbury, House Tour 2008.
Originally published in The Times of Skinker-DeBaliviere, April–May 2008.
Read this article in the original newspaper issue.
Original source: SD_Times2008_04.pdf, printed page(s) 4; PDF page(s) 4.