Proposed appearance standards printed in April 1976; preserved as historical source material, not current law.
The Skinker-DeBaliviere Neighborhood has a high degree of visual continuity, due to a short period (1905-1925) and coordinated pattern of development. Building from this continuity and based upon its ordering elements (established setbacks, scale, materials, street tree patterns, etc.), the following standards are concerned with the total appearance of the area. New buildings on Skinker and Delmar must be sited and be of a scale that compliments the houses on adjacent residental streets, and also contributes to the establishment of an orderly streetscape, appropriate to major boulevards. It is not the intentions of these regulations to in any way discourage contemporary design which through careful attention to scale, materials, siting and landscaping is harmonious with the historic, existing structures. Any proposed construction or extensive alteration of structures will be considered in comparison to the existing structures on the street. Regarding existing older buildings, the recognition, maintenance and enhancement of their historical characteristics is encouraged.
Residential
1. USE: A building or premises shall be utilized only for the uses permitted in the zoning district within which the building or premises is located. The Skinker-DeBaliviere Community Council must be notified of any proposed zoning changes within the Historic District. Use of property in Parkview, a private subdivision, shall additionally be governed by restrictions specified in its Trust Indenture, as continued in the Agency Agreement of 1966.
2. STRUCTURES — New Construction or Alterations to Existing Structures:
a. Height New buildings or altered existing buildings, including all appurtenances, must be constructed to within 10% of the average height of existing residential buildings on the block.
b. Location, Spacing and Setback New or moved structures shall be positioned on their lot so that any existing rhythm of recurrent building masses to spaces is continued. Existing building lines shall be strictly maintained, with no portion of any building (excepting an open porch, open veranda, open stone platform, or open balcony) to be constructed beyond the existing building line. Aforesaid open porches or platforms shall not extend beyond the existing front porch line on the block. No existing front porches may be enclosed. All designs for new construction, or for major alterations to the front of a house or premises, must be approved by the Landmarks and Urban Design Commission.
c. Exterior Materials Exterior materials when visible from the street must be of the type originally used when the Skinker-DeBaliviere area was developed: brick, stone, stucco, wood, and wrought and cast iron. Material samples along with plans for their use must be submitted to the Landmarks and Urban Design Commission for approval. Permastone (or other artificial masonry) or other siding or facing materials are not generally acceptable. Exposed concrete block is not acceptable. A directory of materials and their costs will be kept by the Historic District Review Committee, for use by property owners wishing to improve their buildings.
d. Details Architectural details on existing structures shall be maintained in a similar size, shape, detail and material. Renovations should not alter any existing window or door opening, or remove any columns, pediments, dormers, porches, bay windows or other important architectural features, unless they are badly deteriorated, or unless the new design is compatible in scale, materials and color with existing features of the building and with adjacent historical structures. All new or replacement storm window and screen frames, and storm and screen door frames shall be of wood or factory-finished color aluminum when on the front of a building. Raw or unfinished aluminum is not acceptable, and where it currently exists, owners are encouraged to paint it. Awnings on the front of a house should be canvas or canvas-type material. Metal awnings are not acceptable. If a house has been inappropriately modernized, restoration or design improvements (see below) are encouraged. New buildings should be detailed so as to be compatible with existing buildings, respecting scale rhythm, window proportions, important cornice lines, use of materials, etc. Complete plans for all proposed new construction or major alterations must be submitted to the Landmarks and Urban Design Commission for approval.
e. Roof Shapes When there is a strong, dominant roof shape in a block, proposed new construction or alteration should be viewed with respect to its compatibility with the existing adjacent buildings.
f. Roof Materials Roof materials shall be slate, tile, copper or asphalt shingles where the roof is visible from the street. Brightly colored asphalt shingles and shiny metal or plastic are not acceptable. A consistent material should be used on any given roof.
g. Walls, Fences and Enclosures Front – In Parkview, as specified in the Trust Indenture (Clause G, p. 16), no fence, wall or hedge may be erected in front of the building line. Front yard dividers or enclosures are permitted in Rosedale Neighborhood and Washington Heights, but must be of brick, stone, brick-faced concrete, ornamental iron, or hedge, and must not exceed 4′ in height. Chain link fences, wood fences, or concrete walls are not acceptable. Earth-retaining walls are permitted, to be constructed of brick, stone, railroad ties or utility poles only, not to exceed maximum grade of the lot. Side – Fences or walls on or behind the building line, when prominently visible from the street, must be wood, stone, brick, brick-faced concrete, ornamental iron, or dark-painted chain link. Fiberglass panels, wire-screening, or unpainted chain link are not permitted. All fences shall be limited to 8′ in height.
h. Landscaping The installation of street trees is encouraged in front of new buildings and in some instances may be required. Front lawn hedges should not exceed 4′ in height along the public sidewalk. No live trees shall be removed for new construction without the approval of the Landmarks and Urban Design Commission. The Historic District Review Committee will keep a directory of recommended landscape materials.
i. Paving and Ground Cover Material Where there is a predominant use of a particular ground cover or paving material, any new or added material should be compatible with the streetscape, and must not cause maintenance problems or hazards for public walkways. Loose rock and asphalt are not acceptable for public walkways.
j. Street Furniture and Utilities All free-standing light standards placed in the front yard of any structure or premises shall be either from the period of original construction in the neighborhood, or be of authentic period styling, or of high quality contemporary design. The design and location of all items of street furniture must be approved by the Landmarks and Urban Design Commission prior to placement. Where possible, all new utility lines shall be underground. No commercial or political advertising can occur on the public right-of-way.
Commercial
1. USE: A building or premises shall be utilized only for the uses permitted in the zoning district within which the building or premises is located.
2. STRUCTURES:
a. Height Delmar — New buildings must be constructed within 15% of the average height of existing commercial buildings on the block. In no case shall a commercial structure appear to be less than two stories in height. Skinker — All new structures must appear no less than two stories in height.
b. Location New or moved structures shall be positioned on their lot so that any existing rhythm of recurrent building masses to spaces is continued as well as the pattern of setback from the street.
c. Exterior Materials Exterior materials when visible from the street must be compatible in type and texture with the dominant materials of the neighborhood — brick masonry, stone masonry, or stucco, with terra cotta and wood used for trim and other architectural features. Artificial masonry such as Permastone is not permitted. A submission of all building materials, including mortar, shall be required prior to approval. Any canopies, coverings or necessary appendages that cannot be constructed of the aforementioned materials must be of material that is compatible in color and texture with these materials.
d. Details Architectural details on existing structures shall be maintained in a similar size, detail and material. Where they are badly deteriorated, similar details salvaged from other buildings may be substituted provided they are in keeping with the building. Both new and replacement window and door frames, when visible from the street, shall be limited to wood or color-finished aluminum. Raw or unfinished aluminum is not acceptable. Awnings on the front of buildings must be of canvas or canvas-type material. New buildings should be detailed so as to be compatible with existing buildings, respecting scale, rhythm, window proportions, important cornice lines, use of materials, etc. Any alteration of the facade of an existing building should recognize the original design and detailing of the building, including window and door openings. Restoration of the building to its original appearance is encouraged. Changes in design should be compatible in scale, materials and color with existing features of the building and with adjacent historical structures If a building has been inappropriately modernized, restoration or design improvements (see above) are encouraged.
e. Roof Shapes When there is a strong, dominant roof shape in a block, any proposed new construction or alteration should be viewed with respect to its compatibility with the existing adjacent buildings.
f. Roof Materials Roof materials shall be slate, tile, copper or asphalt shingles where the roof is visible from the street. Brightly colored asphalt shingles and shiny metal or plastic are not appropriate.
g. Walls, Fences and Enclosures Walls and fences form an important part of the overall streetscape. These should be of brick, stone or stucco, wood, wrought or cast iron, or evergreen hedge when visible from the street, as is consistent with existing dominant materials. Concrete walls are also acceptable when a part of the overall building design. In palces where a building is not at the building line, the use of low walls or hedges to define the building line is encouraged.
h. Parking All off-street parking shall be located behind or to the side of commercial structures. Where visible from the street, screening with visually opaque landscaping or 3′ minimum high masonry or brick-faced concrete wall shall be necessary.
i. Paving Materials The use of masonry units compatible with adjacent building materials is encouraged. Pedestrian walks, courts, sitting areas, etc., shall be surfaced with a permanent material including textured concrete, brick pavers, cobblestone or street pavers or any other material consistent with adjacent surfaces. Asphalt paving shall not be acceptable on any areas for pedestrian use, exclusively, and acceptable on vehicular-use areas only.
j. Signs and Advertisements Signs within the commercial district shall be in accordance with the zoning ordinance except that in no case will the following be allowed: 1. Billboards and pylon signs above 25′. 2. Wall signs above the second floor sill line. Signs obstructing architectural features. 3. Rooftop signs. 4. Large projecting signs which block windows or other signs. 5. Flashing or rotating elements. 6. Loudspeaker music or speech.
k. Landscaping If there is a predominance of particular types or qualities of landscape material,’ any new planting should be compatible by considering massing and continuity. The installation of street trees by request to the City is encouraged and in some instances may be required.
l. Street Furniture and Utilities All free-standing light standards placed in the front yard of any structure or premises shall be either authentic period styling or high quality contemporary design. The design and location of all items of street furniture must be approved prior to placement. Special permits must be obtained if street furniture is to be located within public rights-of-way. Where possible, all new utility lines shall be underground.
Original photograph caption
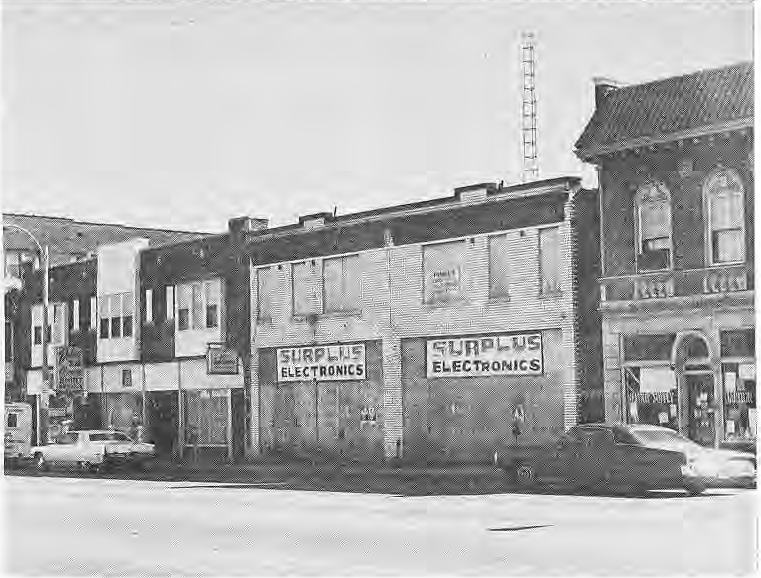
Commercial facades pictured in the Historic District Supplement. The Paper, April 1976, page 7. Photograph by Steve Hack; credit supplied in The Paper, May 1976, page 11.
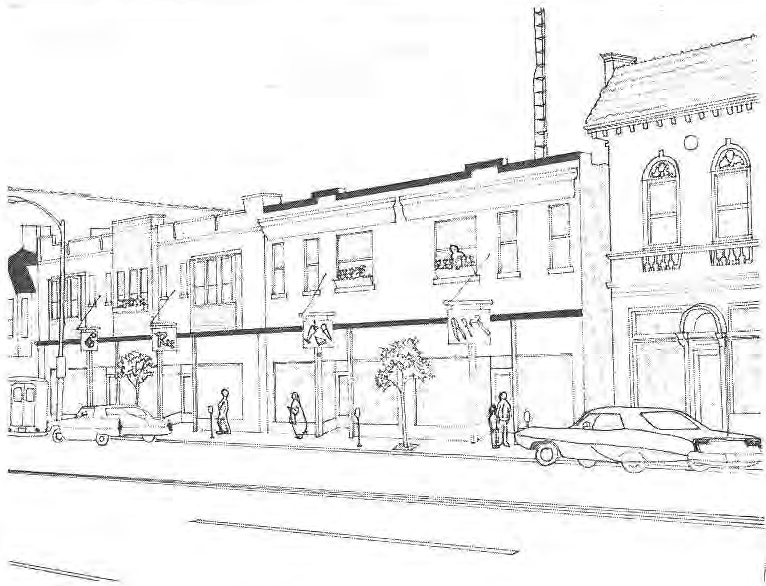
Originally published in The Paper, April 1976.
Read this article in the original newspaper issue.
Archival transcription note: Apparent printed “compliments,” “residental,” “intentions” and “palces” retained.
Original source: SD_Times1976_04.pdf, printed page(s) 6, 7; PDF page(s) 6, 7.
Subsequent credit: In “Errata,” The Paper, May 1976, page 11, the editors credited Steve Hack for the photographs and drawings in this April Historic District Supplement. The original article text is preserved.