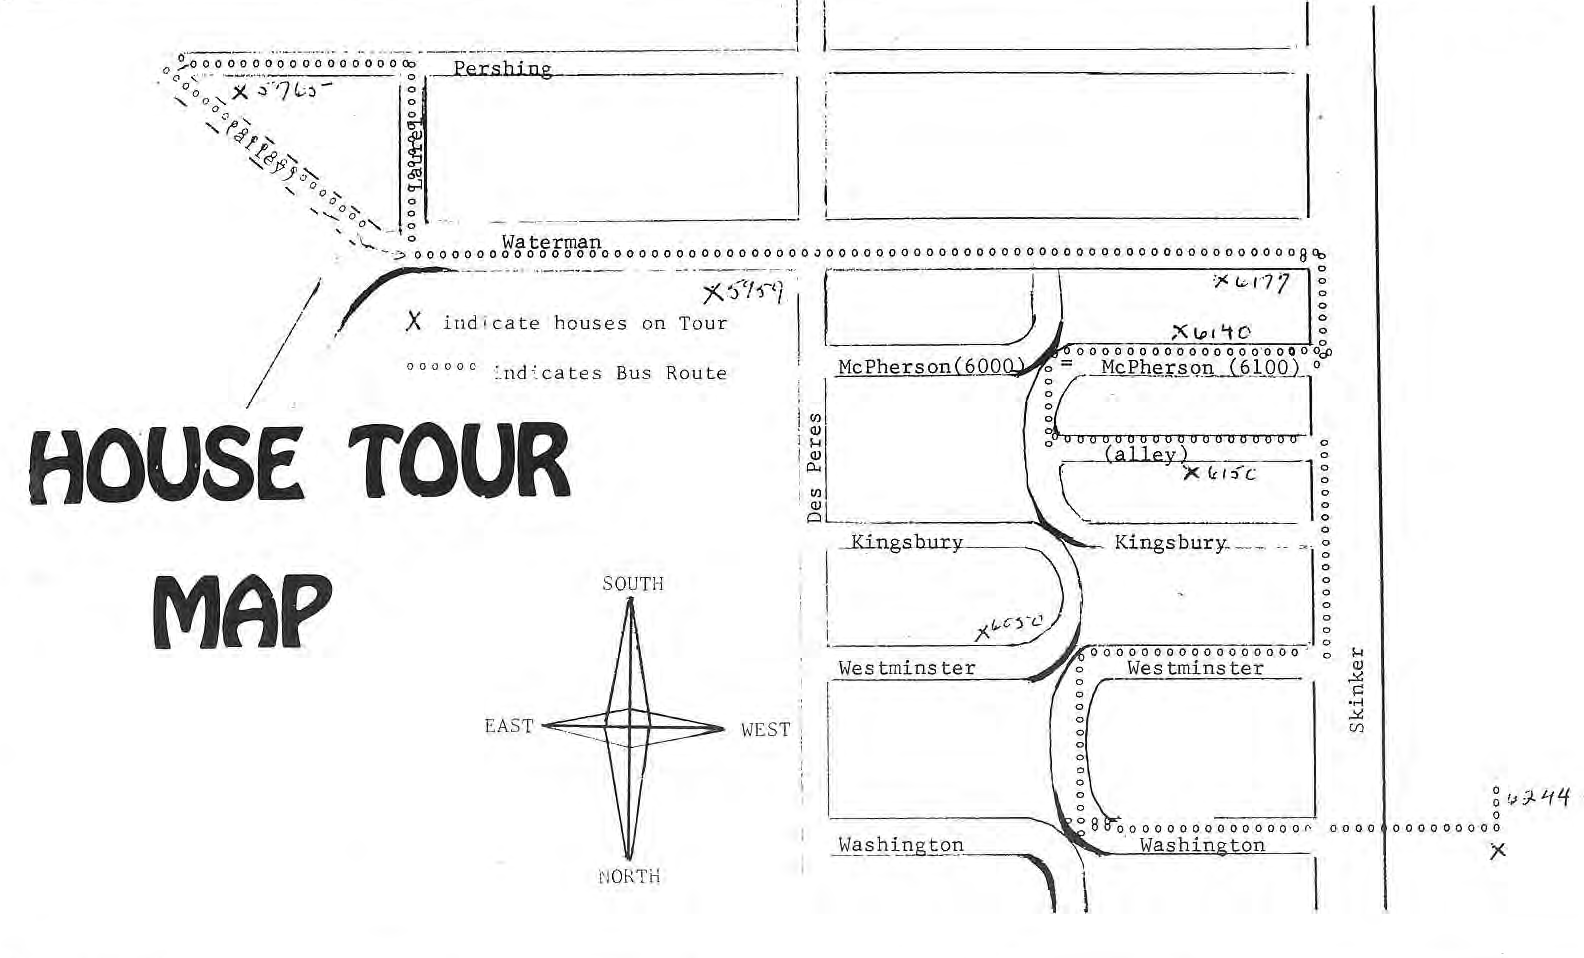
The fifth annual Skinker-DeBaliviere House Tour highlights seven homes in our neighborhood, and emphasizes the unique flexability offered by these gracious, 65 year old homes.
People, young and old, with and without children have found the large houses and apartments in the area offer the kind of seasoned charm lacking in newer construction. With a large dose of imagination and hard work, each home on our tour has been converted by the present owners to reflect their own “style”. The diversity in “style” represented in our house tour mirrors the diversity found in the Skinker-DeBaliviere neighborhood. It’s that kind of cross-section that makes an urban neighborhood an interesting, exciting, and stimulating place in which to live.
The House Tour starts at 12:30 on Mothers’ Day, May 12th and continues until 4:30 that same afternoon. Tickets may be purchased for $1.00 at each home on the tour or at the ticket booth in front of 6150 Kingsbury. Two busses will provide transportation between the homes, although visitors are invited to walk through the neighborhood if they prefer.
Rick and Joan Bender — 6150 Kingsbury
The Benders have completely redone their house, from top to bottom, inside and out. The decor strongly reflects Joan’s artistic flair, Rick’s craftsmanship, and the comfortable family life that the Benders enjoy. Remember when viewing the house that all redecorating was done by the Benders, including the landscaping and the front and back yards, the installation of carpeting, and even the air conditioning. Of particular note are Joan’s paintings, Rick’s mobile, and samples of the children’s art.
Robert and Anne Martin — 6244 Washington
Three years ago, Bob and Anne Martin bought this lovely colonial home in Parkview, and have been working on it ever since. It has a unique side entrance and center hall plan. The dining room has several lovely, original features, including leaded glass built-in cabinets and bottle glass in the dining room door. The kitchen was completely remodeled by the Martins, and features an island sink and eating counters. The master bedroom was made 3 feet smaller to accommodate full bath and an extra closet.
Horace and Anna Busch — 5765 Pershing Avenue
This is one of the many older homes in the area. It has four bedrooms and bath on the second floor, reception hall, living room, dining room, and kitchen on the first floor. It is convenient to transportation, Forest Park, not too large, not too small, suitable for raising a large family, has a lived-in look and charming.
The kitchen is eye-catching crystal blue, yellow and white; plants on the window and radiator add a touch of greenery to the bright and dainty room.
The decorations, painting, choice of colors are all the work of Horace and Anna. They also designed their rathskeller that was done by a contractor. Their choice was to buy an older house and fix it up to their own taste, proving what and how much can be done by one’s own initiative.
Steve and Dee Vossmeyer — 6050 Westminster
Several years ago the Vossmeyers moved into the neighborhood and things haven’t stopped moving since! Steve was elected state representative from the 86th District and serves in the Missouri Legislature. His involvement in politics is reflected in the various photographs and memorabilia-displayed around the house. Dee, meanwhile, stripped woodwork and changed a dark, dusty house into a bright, cheery home. Note the effective use of bright colors to liven things up.
Joe Mensing — 5959 Waterman
Interested in complete, gut rehabilitation? This is it! Joe purchased this house in a derelict condition from the United States Department of Housing and Urban Development and has completely rehabilitated it for resale, Note the removal of walls in the 3rd floor, creating a master suite. The windows, light, and space in this house make it perfect for plant lovers,
Fern Tiger & Mike Pyatok — 6140 McPherson
One short year ago this Artist-Architect husband and wife bought this house and began to immediately turn it into their expression of design. The walls are covered with Fern’s prints, and virtually all of the furniture was built by Mike. Striking additions to this house are the hand-crafted suspended bird cage in the dining room and the remodeled kitchen, which features suspended cabinets, butcher block counter tops, and peg board walls. Plants fill every window and corner, adding softness to this modern decor.
Rev. and Mrs. Wesley Brun — 6177 Waterman
This attractive flat is owned by Grace Methodist Church and houses Grace Pre-School on the first floor, and is living quarters for the assistant pastor on the second. As one enters the apartment on the second floor, one is struck by the abundance of leaded glass windows, the high beamed ceiling, and the ornate plaster fireplace. Of note are several paintings collected by the Rev. & Mrs. Brun, each with its own unique story. Upon leaving, through Grace Pre-School, notice the charming murals done by neighborhood artist, Joan T. Bender.
Original photograph caption
Original 1974 House Tour map and bus route. The Paper, May 1974, page 5. Mapmaker not credited.
Originally published in The Paper, May 1974.
Read this article in the original newspaper issue.
Original source: SD_Times1974_05.pdf, printed page(s) 4, 5.
