Historical April–May 2008 article. Dates, prices, services and contacts describe the source period; current availability has not been established.
5782 McPherson started life in 1913 as a two-family building. Architect Kelly Stockie and his wife Kasia have rescued this derelict building and converted it to a single-family home, expanding the formal living room to include both front doors and the front stairs.
The separating walls were partially removed, but new archways were designed to match the existing ones. Many original features have been saved including the living room fireplace and pocket doors on the second floor.
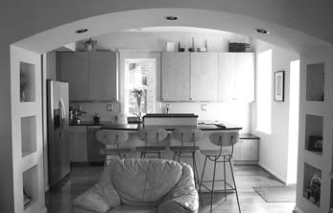
A modern kitchen open to the family room provides space for their two young children to play and watch television.
It goes out to a large deck at the first floor level.
A nanny’s room, with the largest closet in the house according to Kasia, and a full bath are also on the first floor.
A back stairs also leads to the second floor.
In addition to enlarged baths, the much coveted feature of a laundry area has been added on the second floor. Stained glass windows rescued from nearby buildings that were being demolished are displayed upstairs.
The master bedroom opens to a large covered deck and has a private bath. One of the front bedrooms opens to the balcony overlooking the front porch.
The original architect was William P. McMahon.
Original photograph caption
5782 Mc Pherson interior, House Tour 2008.
Originally published in The Times of Skinker-DeBaliviere, April–May 2008.
Read this article in the original newspaper issue.
Original source: SD_Times2008_04.pdf, printed page(s) 3; PDF page(s) 3.