Historical March 1977 report on proposed redevelopment. Renderings illustrate plans, not a verified record that every proposal was built.
Residents of the 5700 block of McPherson and others interested in plans for the redevelopment area met February 9 with the Redevelopment Advisory Committee, developer Leon Strauss of Pantheon Corporation, and architect Bill Gantz of Mackey and Associates to discuss current plans for closing McPherson at DeBaliviere. The closing would allow for creation of green space in front of the McPherson entrance of the RanleighWilmar Building, the large building at the northwest corner of DeBaliviere and McPherson. The Ranleigh-Wilmar is to be developed as a 110-unit building for the elderly.
Closing McPherson would necessitate building a cul-de-sac on the west side of the green space and making McPherson a 2-way street. Included in plans for developing the blighted area are off-street parking and new common-wall brick and frame single-family row houses which will be offered for sale.
Residents and owners of buildings on the block were assured by Strauss that Pantheon wants them to remain and has no intention of removing any residences which are being maintained. In addition, the developer can pass along tax abatement privileges to building owners for improvements made to their property and has offered to assist owners in acquiring adjacent vacant lots or getting loans.
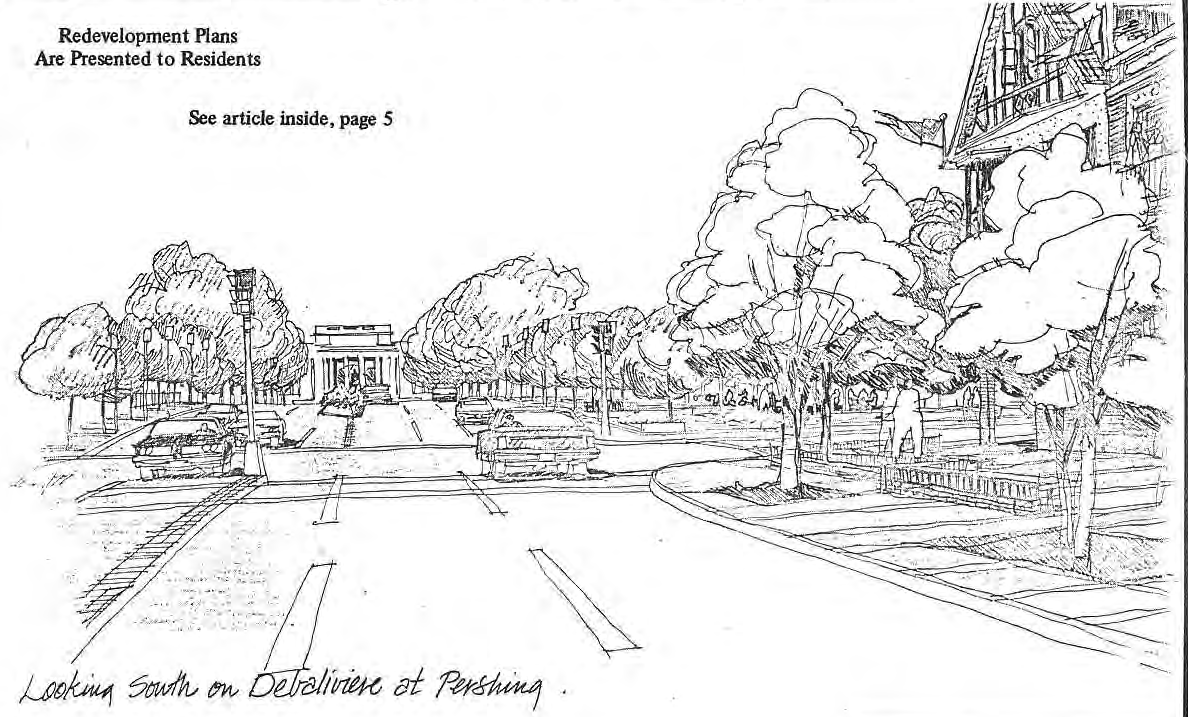
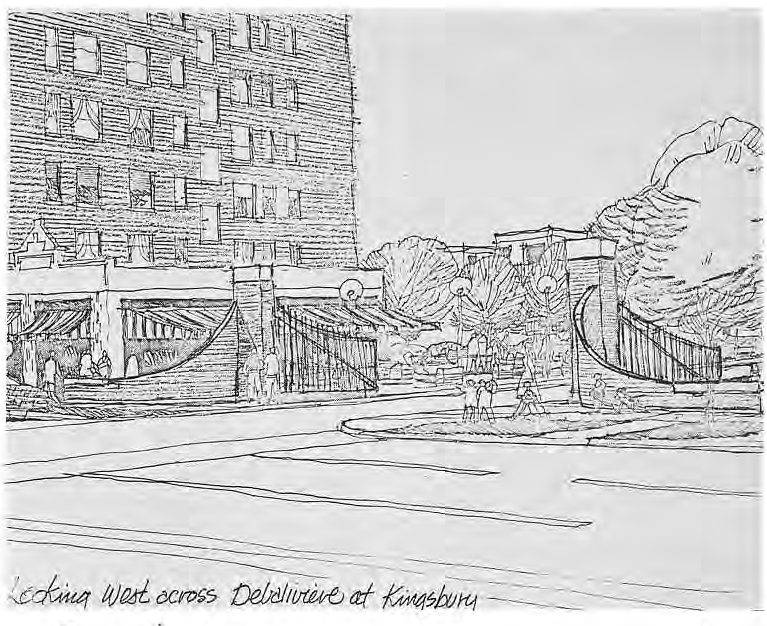
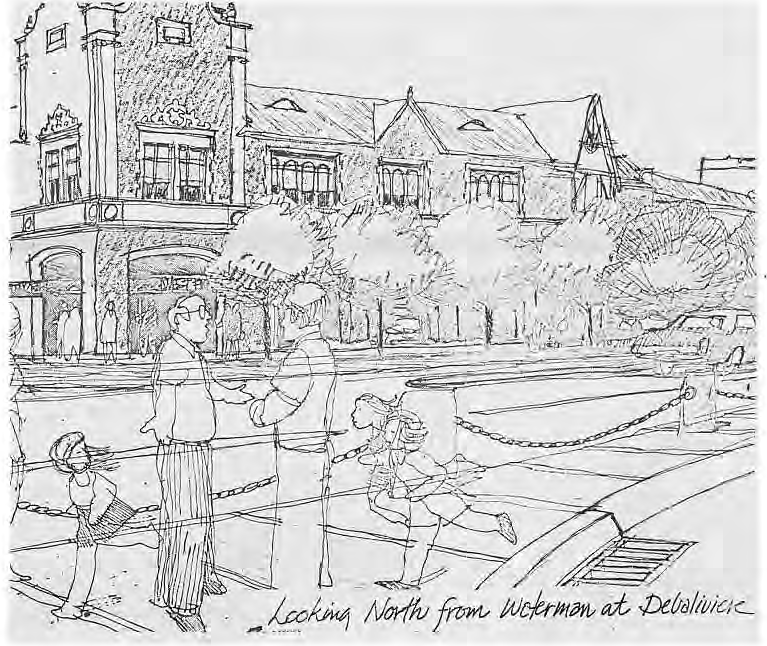
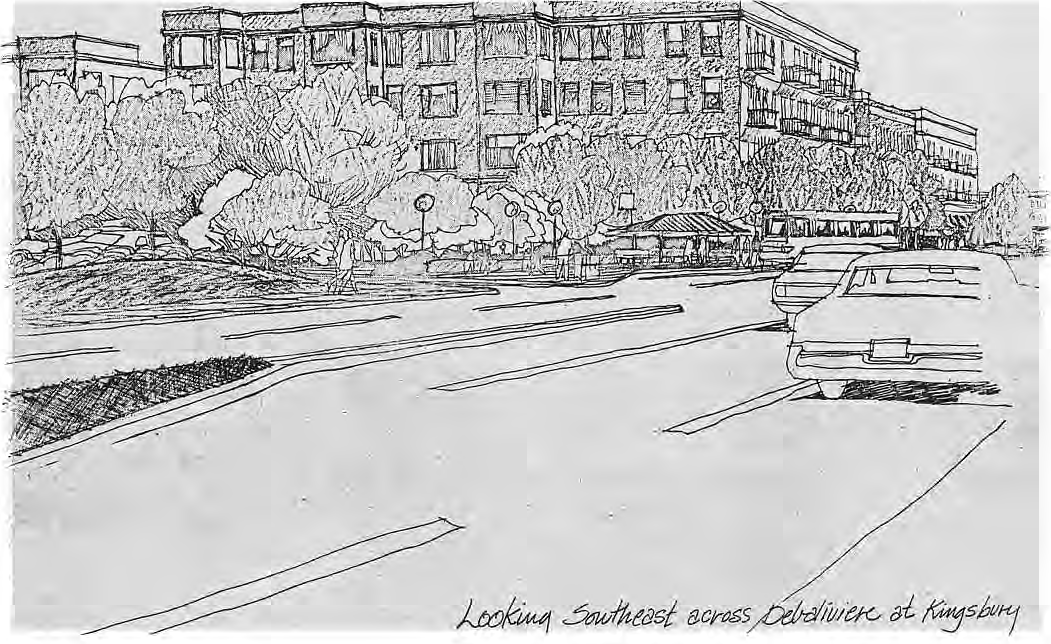
In describing plans and answering questions about the entire area being redeveloped by Pantheon Corporation, Strauss and Gantz described their approach as “saving what is there and building new when necessary.” Because DeBaliviere is considered a focal point, work is scheduled to begin this summer on improving the appearance and the traffic flow patterns of the street. Access to DeBaliviere will be limited by closing off some streets. The street itself will be made narrower and have a median strip installed, and it will be landscaped. As work begins on a 120-130-unit building at Clara and Pershing and on the Ranleigh-Wilmar Building, efforts are being made to find tenants for the vacant commercial buildings on DeBaliviere which can make a contribution to the liveability of the entire area; a supermarket and a savings-and-loan company were given as two examples.
The Redevelopment Advisory Committee of SDCC meets regularly now on the first Thursday of the month. Because the committee does not always meet in the same place, those interested in attending a meeting should call the SDCC office, 862-5122, for information about the time and place.
Original photograph caption
Looking South on DeBaliviere at Pershing. Original redevelopment rendering. The Paper, March 1977, page 1. Artist not separately credited.
Originally published in The Paper, March 1977.
Read this article in the original newspaper issue.
Original source: SD_Times1977_03.pdf, printed page(s) 1, 5; PDF page(s) 1, 5.
