Historical September–October 2013 article. Dates, prices, services and contacts describe the source period; current availability has not been established.
A transit-oriented development (TOD) is a mixed-use residential and commercial area designed to maximize access to public transport, and often incorporates features to encourage transit ridership.
With both Metrolink lines, six bus routes, and the new trolley, the area near the Delmar and Forest Park Stations offers the best opportunity for TOD in the region.
In May the consultant team, led by H3 Studio, presented three alternatives for development goals.
The attendees, recognizing the attractiveness of the area and the societal shifts mentioned above, chose the most ambitious option.
The technical action committee met July 7th to hone the plan.
A second public workshop was held July 23rd to present the latest and get feedback from the public.
With the help of piggy-backing on the Skinker DeBaliviere Urban Design Planning Process, and despite the limited time, the plan has come together very well.
There is a lot in these presentations.
I won’t cover everything here. Go to the Skinker DeBaliviere website and click on the “Skinker DeBaliviere Urban Design Planning Process” link in the top menus to download the presentations. Understand that these plans represent a multidecade vision for the future of the area.
It won’t happen overnight, far from it. .
The plan envisions, and the meeting attendees showed preference for, equal or higher densities throughout the study area. More residents and workers are essential to support the private businesses and public enhancements that make a great neighborhood. Along Skinker, Delmar, and DeBaliviere would be the biggest buildings.
The important thing here is that they be mixed-use so that they can meet the market when built and adapt to changes in the market afterward.
The plan points out that the jobs/housing ratio is way too low, which implies many are driving elsewhere for work.
The Loop Media Hub plans to be a catalyst for job growth.
It and all the other features in the plan should create a place attractive to employers too.
If the Metro garage on DeBaliviere goes away it would be replaced by mixed-us along Delmar and residential behind, perhaps with an eye toward senior housing.
We will certainly need much more senior housing in the future.
I would add a spot for a community gathering place, church, plaza, garden, etc within.
The Delmar Station is hidden down behind the Wabash Station.
The platforms should be under Delmar with the Wabash station as its main entrance.
It should have been that way in the first place, a missed opportunity for sure.
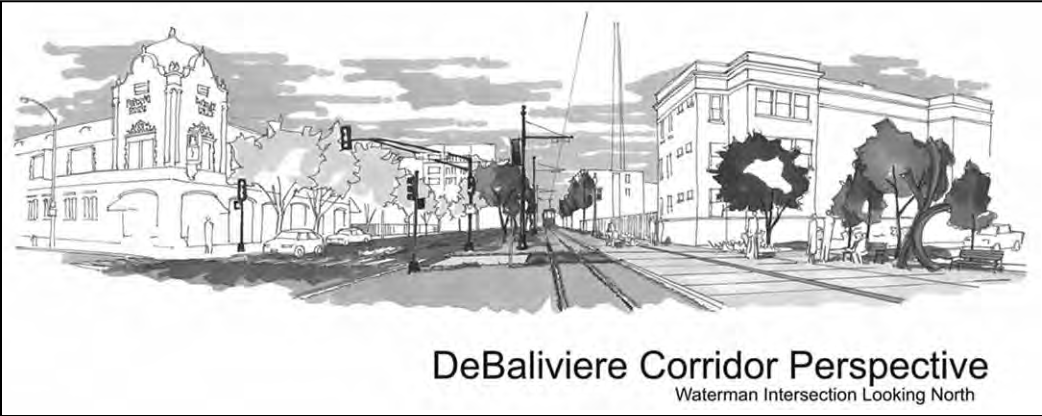
The difference will be dramatic. Instead of arriving in The Loop to an abandoned train station and an abandoned car service center, you will step out of the Wabash Station onto Delmar with the trolley going by and occupied businesses in all directions.
It would foster a feeling of “I have arrived” to live, work, and play.
Also a great idea is to add access via elevator on the south side of Delmar so pedestrians don’t have to cross Delmar. Around the Forest Park Station there would be a transit plaza covering the tracks on either side of DeBaliviere.
To the north new buildings fill in the empty/parking lots and replace the suburban-style buildings. Access from Pershing to the west is added, an obvious oversight.
We want people to use this thing, right? Whether one is going to the station or Forest Park there is no reason one should have to go all the way around.
The Metro parking lot would be replaced by an 8-story tower with structured parking.
The plan introduces a formbased code for the area.
A formbased code regulates the physical form of buildings rather than just their use. So for a new development at a given site the code would say what range of heights, what sort of setback, and what sorts of uses are permitted.
It does not include minimum parking requirements, instead leaving it up to market forces.
This regulatory scheme will foster the types of developments outlined in the plan.
With the Vision for Parkview Gardens, the Loop Area Retail Study, the Skinker DeBaliviere Development Plan, and the TOD Station Area Plan, the area is quite adequately planned and studied.
The visions in these documents indicate the area has an aspirational and ambitious mindset.
If it all comes to be we will have a worldclass urban neighborhood.
Original photograph caption
De Baliviere Corridor Perspective, Waterman intersection looking north. Proposed conceptual illustration, not built condition.
Originally published in The Times of Skinker-DeBaliviere, September–October 2013.
Read this article in the original newspaper issue.
Original source: SD_Times2013_09.pdf, printed page(s) 6, 7; PDF page(s) 6, 7.