Historical April 1998 article. Dates, prices, services and contacts describe the source period; current availability has not been established.
On February 5, a multi-faceted consultant team presented area residents a preview of planned modifications to Delmar from DeBaliviere to the University City Loop.
The purpose Is to make the area more friendly to businesses seeking new locations and to pedestrians. Various methods will be employed to narrow the unusually wide thoroughfare. Architect George Johannes asked that people think of the Wabash Station as the catalyst in this plan.
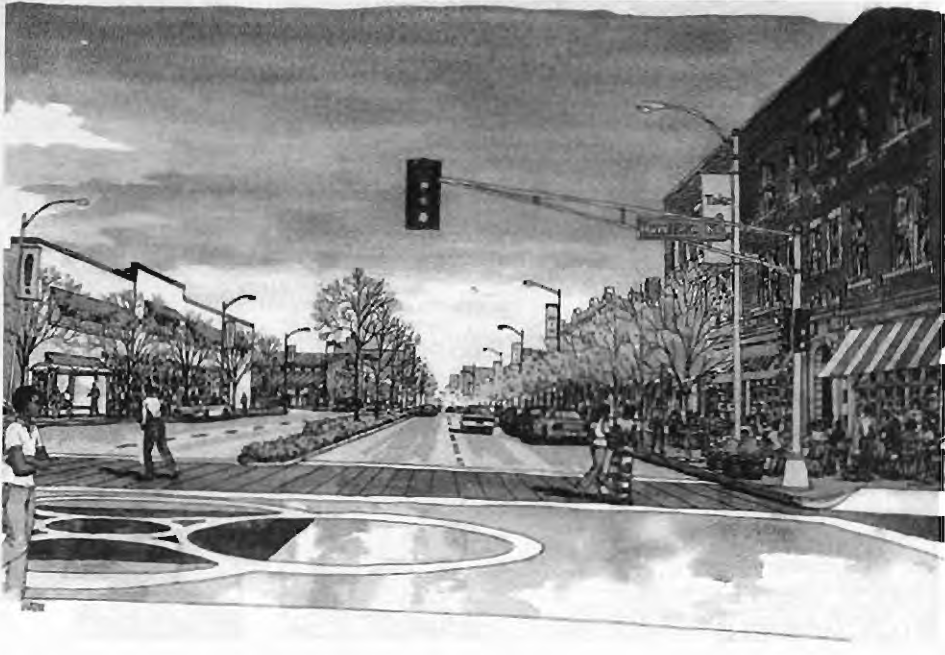
It will be the central anchor that will draw energy from the recent developments to the east and also from the Loop to the west. Running east from the station will be a landscaped median.
This median pro• vides linkage to the area east of De Baliviere and should make the street more user friendly to potential shoppers, including pedestrians from our neighborhood. Johannes noted that there are solid anchors at Delmar and DeBaliviere.
A recently expanded People’s Clinic and a Social Security office have joined the Bi-State facility.
In addition, Gary Robertson constructed a new building several years ago on the south side of the street and recently acquired new property that is now home to the St. Louis Rib Company Johannes envisions a blend of existing buildings and uses and possibly the addition of larger retail facilities such as a drug store in this eastern section.
To the west of the station. the consultants hope that the energy of the Loop will merge toward that of the station.
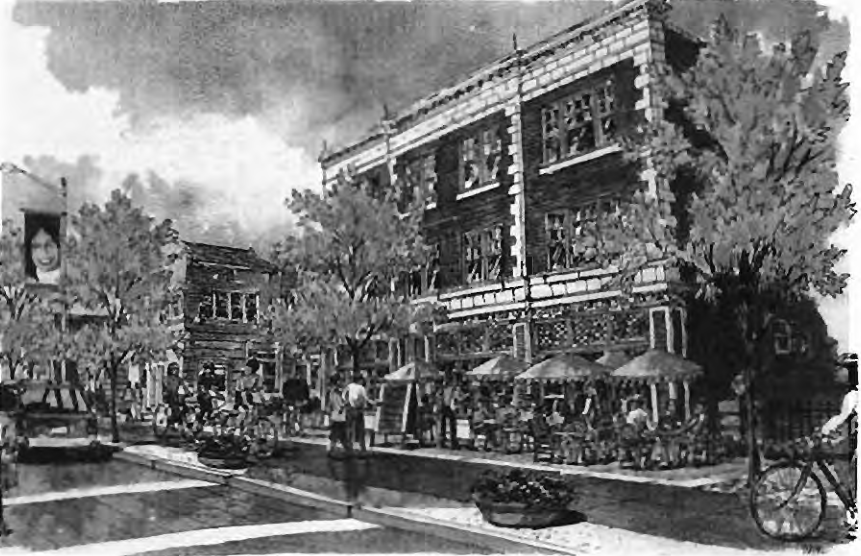
On this part of Delmar, sidewalks will be expanded to allow room for outdoor dining and more extensive land scaping A new parking lot will be built by the city treasurer’s office on the northern side of the 61xx block .
All of Delmar will be more intensively landscaped and appropriate street furniture will be placed at various intervals.
The consulting team and decision makers from the city. University City, BI-State, and nearby neighborhoods are now putting their touches on plans to implement Delmar’s new look.
The planning effort and initial implementation are being paid for by a grant received jointly by the city and University City from the state of Missouri. Monies stem from federal funds the state received to enhance intermodal transportation. Further funds are now being sought to complete the construction contemplated. Featured on this page are drawings showing Delmar looking east from the station and also looking west.
Original photograph caption
Proposed Delmar view east from station. Original planning illustration.
Originally published in The Times of Skinker-DeBaliviere, April 1998.
Read this article in the original newspaper issue.
Original source: SD_Times1998_04.pdf, printed page(s) 3; PDF page(s) 3.