Historical June 1995 article. Dates, prices, services and contacts describe the source period; current availability has not been established.
The Johannes/Cohen Collaborative, an architectural firm established in 1992, set up an office in early May at 6225 Delmar, on the stretch of the loop inside St. Louis City limits.
The partners, George Johannes and Tom Cohen, are natives to our area and have been friends since graduate school.
They both reside in our neighborhood as well. George Johannes grew up in Normandy and attended Normandy High School.
He received his B.A. in architecture from Washington University and then complete a master’s there in 1973. Cohen grew up in Clayton and Ladue.
He received his bachelor’s degree in business from St. Louis University and his M.A. in architecture from Washington University in 1975. Both bought homes here at roughly the same time. Johannes lives on 60xx Westminster and Cohen’s home is on 63xx Westminster in Parkview. Individually and together they have worked on interesting projects both close by and in more distant locales. Johannes worked for the Christner Partnership for a number of years.
He was managing partner there from 1980 to 1990.
He oversaw the design of a $40 million research facility for McDonnell Douglas.
He also remodeled 8 schools in his old district, Normandy, eight years ago.
He felt that his work at Christner came to involve too much administration and not enough design and he left to begin his own company in 1990.
He especially enjoyed designing a home in Puerto Rico atop a 200 foot cliff over the beach. Cohen started his own firm in 1977.
He designed the Empire Cafe in Lafayette Square, the restaurant in the Pierce Arrow building and the Puckett Group office there, Fitz’s, and many historic home rehabs in LaSalle Park, Benton Park, and Soulard and the 9th St. Abbey there. Brandt’s and Paul’s Books are also his design products as are the new homes at Portland Court.
He planned the rehab of the building now housing the Forum gallery and the Regional Arts Commission as well as the park in front of it (also across from the Fox).
He is also planning the conversion of a 3 story Victorian there into an office building for Hales, Copper. Originally after forming their collaborative in 1992, Johannes and Cohen pursued separate projects.
Now they have a true partnership.
Each had worked out of his own home but that was no longer feasible.
They had a lot more work and needed to hire staff. Johannes is quite pleased with the office location they found on Delmar. “It’s perfect–the center of the world.
We definitely wanted to be in the Loop–where the energy is.” It is also convenient; they can walk to work. Johannes says that when he looks at this strip “and hopefully east on Delmar, it is the commercial spine of this whole area.” Cohen added that the Loop is an exciting area, “like Euclid and McPherson ten years ago.” Our neighborhood architects become very excited when they speak of their work in progress Close to their office, they are designing the rehab of ten abandoned multifamily buildings in Parkview Gardens. Funds from a variety of public and private sources is making possible the provision of low and moderate income housing.
The Parkview Gardens Association employs the Johannes/Cohen Collaborative.
A mock-up of the soon-to-beexpanded Magic House graces their window. Cohen had worked on the House previously.
Now they contemplate a major expansion with a new building.
Also in the works now is an arts and athletic complex for the city of Edwardsville at the N.O. Nelson complex.
This was a turn of the century utopian development with beautiful brick buildings and arch windows.
The SIU arts school was housed there but moved to a new home. Working with Development Program Associates, Johannes and Cohen are creating a multipurpose recreation and arts complex for the city of Edwardsville. Both Cohen and Johannes are designers, trained as architects. Johannes says it is a good life. “I want to do work worth doing and have clients that share our own values.” Both also enjoy living in our neighborhood. Johannes calls it one of the best places in St. Louis to live.
He is attracted to its diversity, centrality, and convenience. It’s a “very urban place.
It fills most of my needs socially, spatially, architecturally.” Cohen adds that he enjoys the energy from students and “the urban existence.” Certainly, their offices and projects will continue to enrich our area for a long time to come. Additional projects include a arts and crafts styled residential development in Wright City and 21 units of new HUD housing for Doorways (an AIDS support group) in Soulard. They’re also doing some condos for Richard Gaddes in England by converting a manor house. Closer to home, they designed the new Neighborhood Housing Partnership offices in DeBaliviere Place.
Also close to home will be the Music School at Washington U.
They designed the Millbrook Building, the maintenance building to the left of the new parking structure on that campus. Since 1990, they have remodeled 25 classrooms and lecture halls at Washington U., including McMillan Hall and seminar rooms at Olin Library.
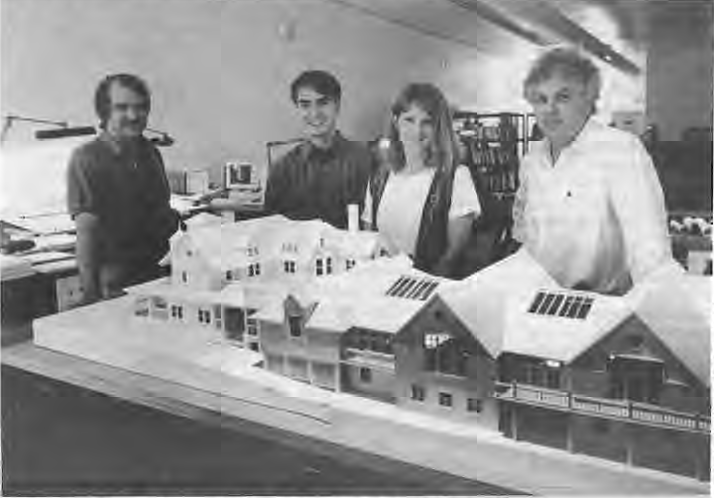
Original photograph caption
Left to right,George Johannes,Eric Clough,Tracy Short,Tom Cohen. Photo by King Schoenfeld.
Originally published in The Times of Skinker-DeBaliviere, June 1995.
Read this article in the original newspaper issue.
Original source: SD_Times1995_06.pdf, printed page(s) 1, 6; PDF page(s) 1, 6.