Historical February 1991 article. Dates, prices, services and contacts describe the source period; current availability has not been established.
The Skinker-DeBaliviere Neighborhood was recently host to and part of the subject matter of the 1990 A.I.A. Architectural Charrette.
Each year since 1982, with the exception of 1989 when St. Louis hosted the National Convention of the American Institute of Architects, The St. Louis Chapter of the American Institute of Architects has sponsored a design charrette.
A design charrette is an event in which architects and designers develop and present conceptual design solutions to satisfy a given set of needs and constraints criteria, called the “program,” in a prescribed short amount of time, in this case, one twelve hour period on a Saturday in October. Typically, areas selected as the design study areas are those with high, often under-estimated potential, or where future development forces might bring the area into the limelight. Previous charrettes have included proposals for riverfront development of the 2003 World’s Fair on the east bank of the Mississippi, “Riverfront Connection,” a study of ways of bridging I-70/Memorial Drive in front of the Arch, “Simply Grand,” which contributed to the revival of the Grand Avenue performing arts district, and recently studies of the Forest Park waterways to reestablish their role as an urban oasis.
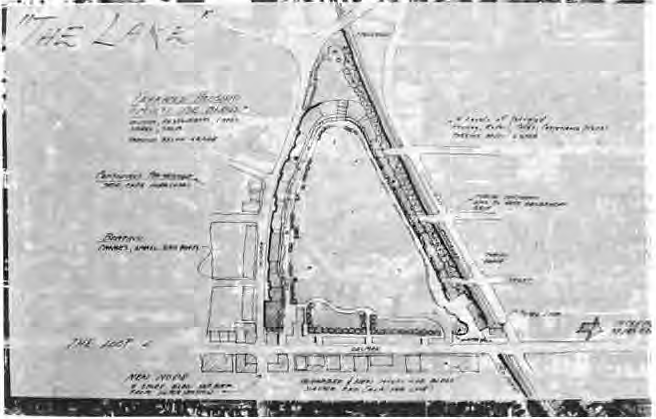
The 1990 study site, which extends along Delmar Boulevard from the City Limits east to DeBaliviere Avenue with its primary emphasis on Delmar west of Hodiamont Avenue, was selected because of the potential for this strip which is being created by the Metro Link station at DesPeres Avenue, and by the formidable successes of the redevelopment of both ends of this stretch of Delmar, namely the U. City Loop area on the west and the DeBaliviere Place and Bi-State developments on the east.
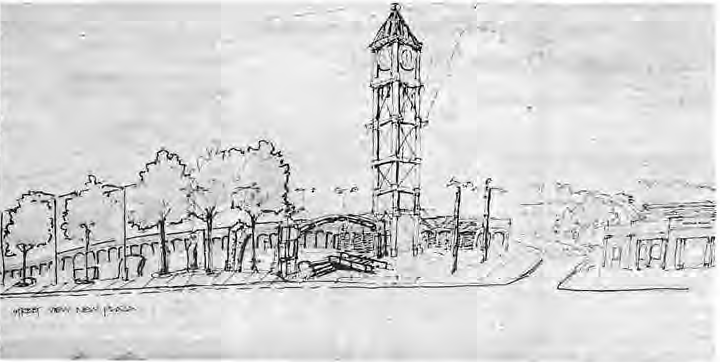
The charrette this year was entitled “DELMAR LINK: Edges and Connections!” The title reflects the importance of the future of Delmar Boulevard in both connecting two successful redevelopments, as well as, in providing important edges to the areas which will touch the Delmar redevelopment.
The participants in the architectural charrette were highly encouraged to take into account the significant impact of their designs on adjacent existing neighborhoods, as well as the impact of those neighborhoods on their development plans.
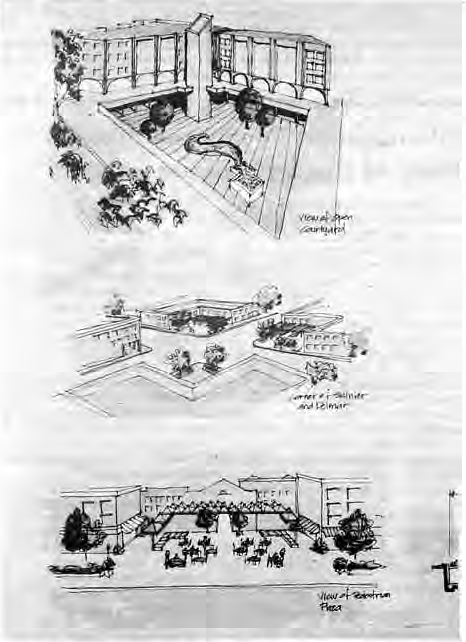
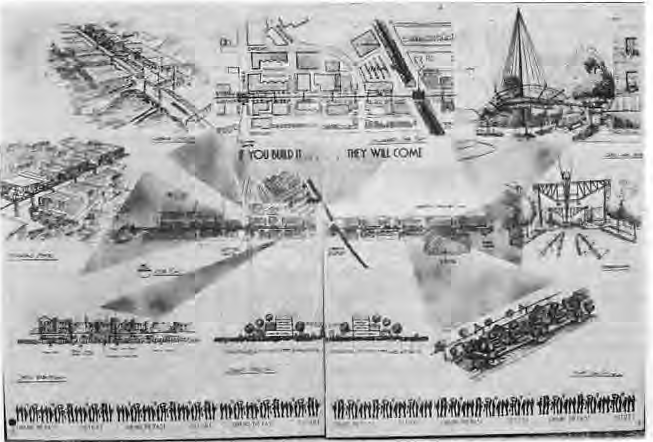
On Saturday, October 27, nearly 100 architects, designers, and architectural students met at 8:00 a.m. in the Bi-State Development Agency DeBaliviere Garage Facility to begin developing conceptual design proposals for Delmar Boulevard. Participants, working in small teams, were told that they had few constraints, and should feel free to let their imaginations soar. Solutions ranged from the very straight-forward to the very futuristic.
The design session ended at 8:00 p.m.
On Sunday morning the submitted designs were reviewed and evaluated by a panel of distinguished jurors, including three urban designers and one architect.
The jury included Andres Duany, founder of a Miami-based planning firm; Kimbal T. Goluska, Partner in Charge of the Planning, Landscape, and Urban Design group of Skidmore, Owings & Merrill in Chicago; Ralph Johnson, Senior VicePresident and Design Principal of Perkins & Will in Chicago; and Tom Martison, Principal of his own planning and economic development firm in Minneapolis.
Following this review the jurors presented their comments in a well-attended public forum which was also held at the Bi-State facility.
While the Charrette design concepts are purely hypothetical, they can and have been a source of inspiration for the area under study, and have in past Charrettes focused significant attention on potential development strategies and possibilities.
With the coming of light rail, these ideas of the local architectural and design community may very well provide inspiration for the future enhancement of Delmar Boulevard.
The design submissions are currently on display at the SDCC office, 6010 Kingsbury. Late in February, the SDCC will host a reception for the AIA Charrette Committee and participants. Committee member, architect, and Skinker DeBaliviere neighbor John Reeve, will give a thirty minute overview of some of the ideas presented in the schemes.
The reception will be open to all residents of the neighborhood.
Call and schedule a time to stop by the SDCC and see the design proposals, or get more information about the reception.
The phone number is 862-5122.
The display will be open through the end of February.
Original photograph caption
A detail of one of the design proposals at the 1990 charrette: “Street View, New Plaza.” Photo by King Schoenfeld.
Originally published in The Times of Skinker-DeBaliviere, February 1991.
Read this article in the original newspaper issue.
Archival transcription note: Printed article names four jurors; prior December caption names seven jurors. No reconciliation or invented juror names.
Original source: SD_Times1991_02.pdf, printed page(s) 1, 5; PDF page(s) 1, 5.