Historical September 1989 report or notice. Original dates, prices and contacts describe the source period; current availability has not been established.
The Missouri Historical Society, which currently operates the History Museum in the Jefferson Memorial Building in Forest Park, is planning to create a library/ archives facility to house its nearly 3½ million books, documents, photographs, artifacts, and works of art pertaining to the history of St. Louis and the Louisiana Territory.
The Society plans to renovate the old United Hebrew Temple at 225 South Skinker Boulevard and construct a new annex replacing the 1956 educational building addition to the south of the main Temple. Preliminary estimates indicate the cost of the temple renovation and new annex is $7.5 million, according to Ted Wofford, of the architectural firm of Murphy, Downey, Wofford & Richman. “A thorough study of the site showed that the 10,000 square feet offered by United Hebrew’s former Sunday school building would be inadequate and quite expensive to bring up to the standards needed:’ said Wofford. “The new building will provide 54,000 square feet of space and will make excellent use of the site” “We have held to all the building lines on the Temple in the design of the addition.
The facade, of matching buff brick laid in the same horizontally banded pattern, will relate in height and profile to the side bay walls of the Temple.
To keep the height consistent with that of the existing school addition and reduce the visual mass, two of the four stories will be below ground level.
Most important, this will provide an energy-efficient, climate controlled structure for the preservation and conservation of the Historical Society’s irreplaceable materials. Conservation laboratories, processing, related staff offices, and, research facilities are programmed for the new annex!” “We hope to break ground in September and estimate a one-year period for construction:’ said Wofford.
The main building, dedicated in 1927 and used since then by the United Hebrew congregation, will be transformed into a library and research facility by the Missouri Historical Society.
The sanctuary, dominated by a large dome, will house the main public reading room. Surrounding it will be offices and stack areas for the library, archives and pictorial history collections.
The only structural change planned for the exterior is a new entrance, marked by three doors on the ground floor of the Temple building.
The strong vertical design of the facade’s three central arches will be continued to the handicapped accessible upper sidewalk level, where the doors which will integrate into the existing brick panels will offer easy and obvious public access.
The broad steps that descend to this sidewalk level will be removed, and simply continue down in straight runs.
The entrance will lead to a lobby opening into a community space on the lower level.
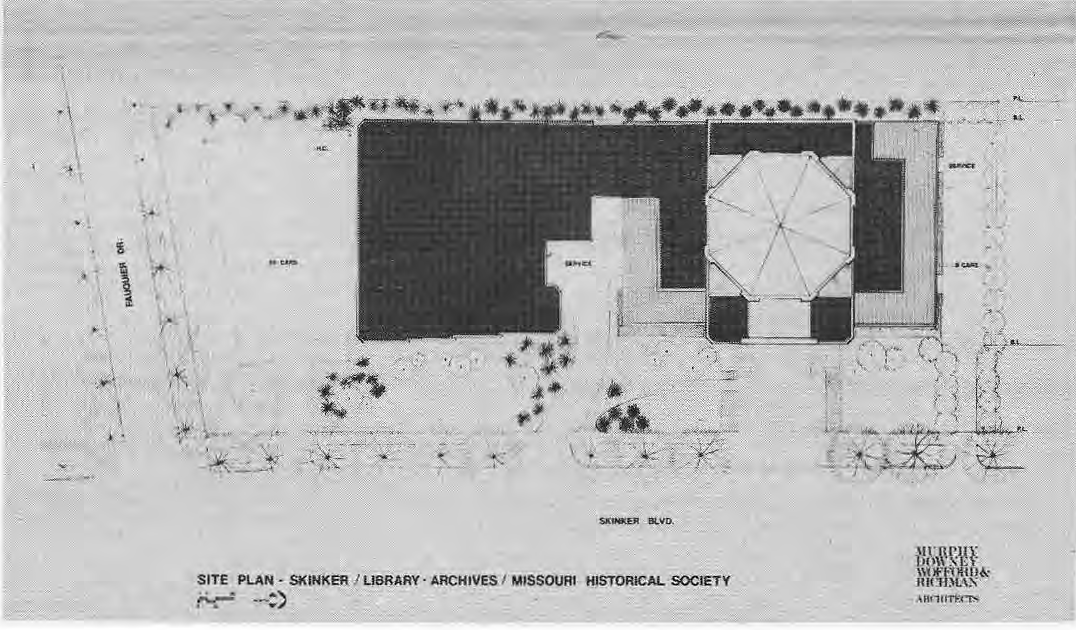
An elevator will take the public to this lower level and up to the library area. “We are still in the process of programming and planning the interior of this building;’ said Wofford. Also planned is a small parking lot south of the property, bounded by Fauquier Drive,’ which will exit and enter off of Skinker Blvd. “The renovation and new construction will be financed in a public-private partnership’: said Dr. Robert Archibald, executive director of the Missouri Historical Society. “While we will use monies received from the History Museum Subdistrict, we will also undertake a major effort to raise funds in the private sector!’ “The project on the property on Skinker Boulevard will allow us to accomplish several major objectives!’ said Archibald. “First and foremost is preservation and conservation of our fragile and irreplaceable materials. Through consolidation in this facility, incorporating state-of-the-art environmental, security and retrieval systems we will be able to provide better access to our extensive resources to the many researchers who come from around the globe!’ When the new Library-Archives building is completed, all materials will be moved from the Jefferson Memorial Building and from off-site temporary storage areas to Skinker.
The library and registration staff and several administrative offices will also leave the Jefferson Memorial Building, which will then be renovated to provide more space for education and exhibitions.
The Missouri Historical Society has contracted with the History Museum Subdistrict to operate the History Museum, library and archives. Voters in St. Louis City and County added the Subdistrict to the Metropolitan Zoological Park and Museum District in 1987.
The History Museum Subdistrict purchased the Temple and Sunday school building on Skinker Boulevard from the United Hebrew congregation in February. United Hebrew is currently constructing a new sanctuary in St. Louis County at 13788 Conway Road and Woods Mill Road.
A classroom building had been completed and is in use at that location. United Hebrew Temple was placed on the National Register of Historic Places as part of the Wydown-Forsyth Historic District. Built in 1924-25, it was one of the three largest temples in the nation.
The architects were Maritz and Young, and Gabriel Ferrand, head of the architecture school of Washington University, was responsible for the Byzantine design concept.
Original photograph caption
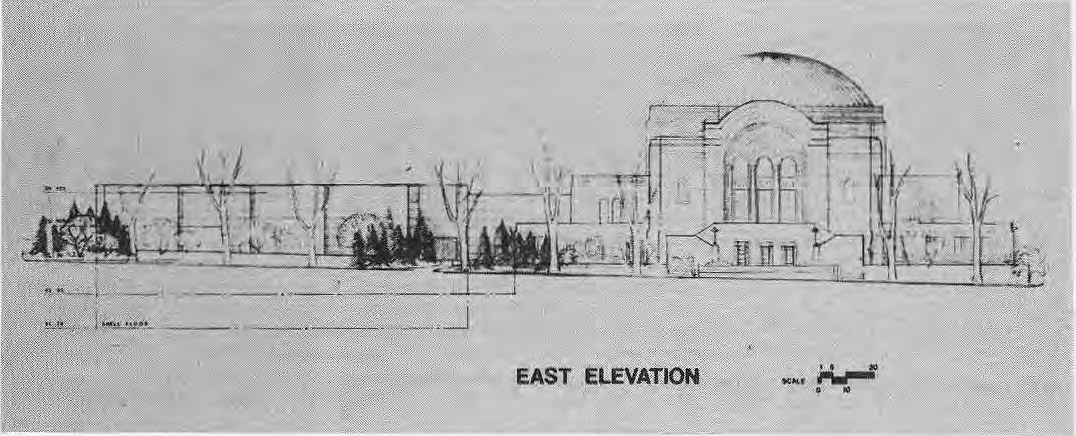
Architect’s drawings for the Missouri Historical Society’s renovation of the United Hebrew Temple at 225 S. Skinker Blvd. The plan shows three new doors into the former sanctuary and a new building annex that will unite the archival, pictorial history and library collections and provide processing and conservation labs in one climate-controlled facility. Architectural drawing by Murphy, Downey, Wofford & Richman. The Times of Skinker-DeBaliviere, September 1989, page 1.
Originally published in The Times of Skinker-DeBaliviere, September 1989.
Read this article in the original newspaper issue.
Archival transcription note: Main text says dedicated1927; continuation says built1924–25. These describe distinct milestones as printed; no unsupported opening-date inference. Cost, schedule and projected space are 1989 plans.
Original source: SD_Times1989_09.pdf, printed page(s) 1, 7; PDF page(s) 1, 7.