Historical November 1986 report or notice. Original dates, prices and contacts describe the source period; current availability has not been established.
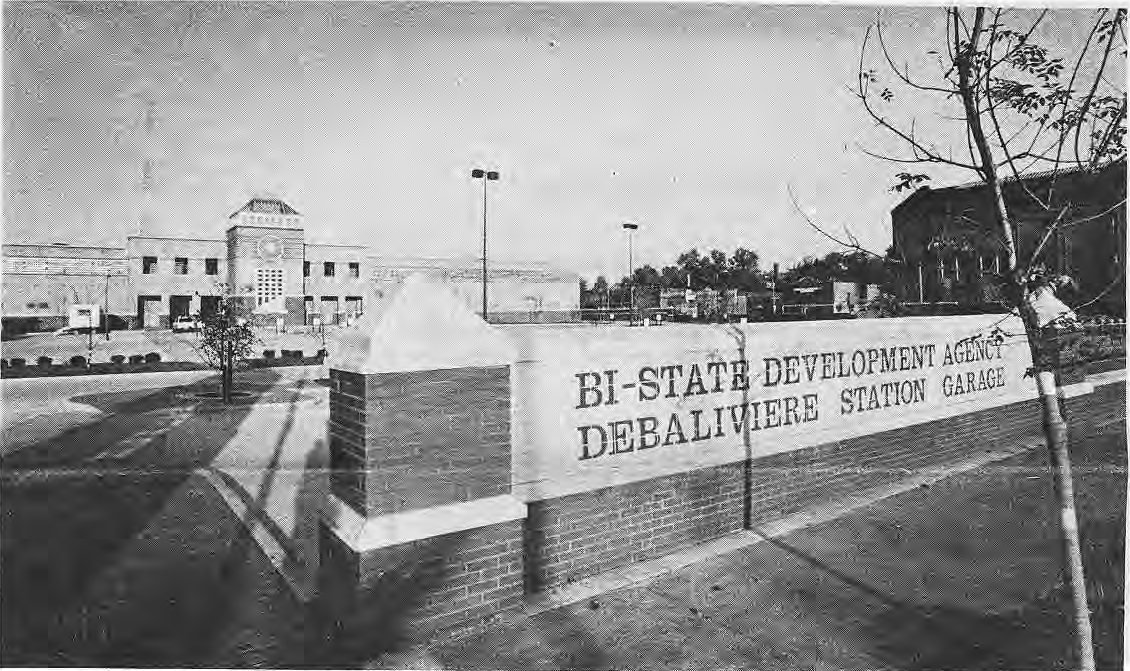
When the new Bi-State DeBaliviere Station Garage opens next month at DeBaliviere and Delmar Boulevard in St. Louis, Mo., a dream will be realized to build a major transit facility which blends into the rich fabric of one of St. Louis’ best revitalized urban areas — the DeBaliviere neighborhood.
The design for the $18 million building was created by Mackey & Associates, Inc., an architectural, planning, and interior design firm that has played a major role in designing the rebirth of St. Louis and the DeBaliviere Place neighborhood.
When fully operational on Dec. 1, the 360,000 square foot facility at 560 DeBaliviere will accommodate more than 200 buses in BiState Development Agency’s Transit System.
The garage will be used for vehicle parking, bus maintenance, and routine repair.
Although it will be in use twenty-four hours a day, peak traffic hours for the garage will be from 4 to 6 am. and 5 to 7 p.m.
The structure also houses management offices, bus dispatching, driver education, and training.
It is Bi-State’s third facility of its type in the St. Louis metropolitan area.
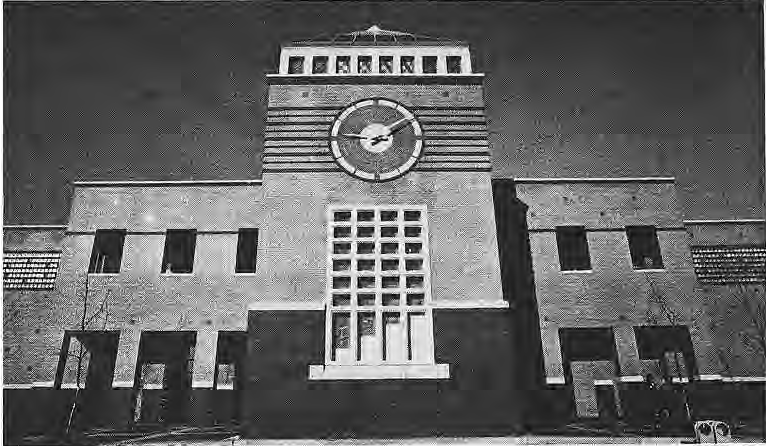
According to Ripley Rasmus, project designer for Mackey & Associates, the building’s unique design responds to the texture, detail, and scale of the surrounding urban neighborhood of brick low-rise residential and commercial structures. “Because we wanted to draw on a flavor of St. Louis masonry architecture, we selected two colors of brick with pre-cast copings, highlighted with colorful glazed brick and terra cotta decorative detail,” he reports. Rasmus points out that pre-cast concrete tops decorative masonry work, and glazed tiles are used throughout to recall stone details commonly found in the DeBaliviere neighborhood. Dark red brick forms the base of the building, which matches the scale of adjacent storefronts. Divided by a one-footwide precast concrete coping, the remaining portion of the exterior is fashioned of lighter salmon-colored brick. Colorful glazed brick circles and squares, as well as horizontal string courses, decorate the light brick portion of the walls.
The tops of site walls are capped with pre-cast copings and are separated by pylons capped with pyramidal pre-cast tops.
A three-story front pedestrian entrance at DeBaliviere features a 50-foot-high tower rising over a forecourt parking area. “This lobby celebrates the scheduled comings and goings of drivers and other transportation personnel,” Rasmus relates. Skylights are used extensively throughout the facility to allow natural light to enter bus lanes and work areas.
A large central skylight balances the diffusion of interior light. Glass block openings on exterior walls admit additional light, and provide another repeating design pattern for expansive exterior walls. Karl Pettit is project manager for Mackey and Associates, Inc. Construction manager is a joint venture of McBro and the Fleming Corp. John Kalicak Construction, Inc. is general contractor. Project coordination and engineering was under the direction of Booker Associates, Inc. Kennedy Associates Architects, Inc. provided architectural production support to Mackey & Associates.
In addition to the new garage facility, the site contains an old power station at the corner of Delmar and DeBaliviere.
According to Steve Willis of Bi-State, the agency intends to clean up the building and wait for an appropriate developer.
Original photograph caption
New Bi-State DeBaliviere Station Garage. Photo by Jeremy Schoenfeld. The Times of Skinker-DeBaliviere, November 1986, page 1. Descriptive archival caption.
Originally published in The Times of Skinker-DeBaliviere, November 1986.
Read this article in the original newspaper issue.
Original source: SD_Times1986_11.pdf, printed page(s) 1, 4; PDF page(s) 1, 4.
