Historical September 1986 report or notice. Original dates, prices and contacts describe the source period; current availability has not been established.
Recognition of the historical and architectural significance of the Skinker-DeBaliviere neighborhood reached new heights last spring when Parkview was listed on the National Register of Historic Places.
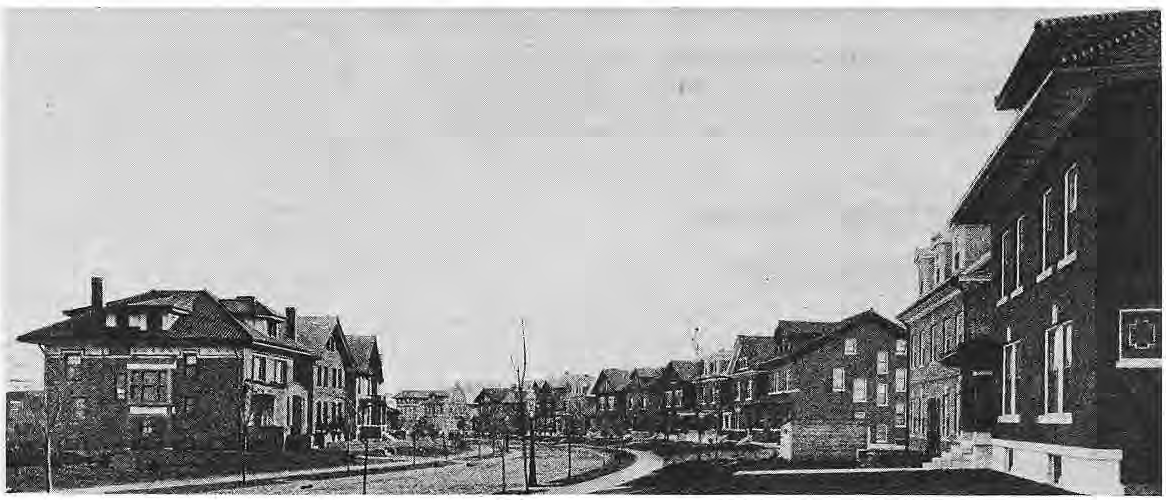
The subdivision, which was platted in 1905, was cited for significance in community planning, landscape architecture, and architecture.
The designer of the streets and lots was Julius Pitzman “who laid out over 47 private streets in the St. Louis area in the fifty years following 1867 and whose work was an important influence on other city planners and developers,” according to the nomination prepared by the St. Louis County Office of Historic Sites and Preservation.
The designation is both an honor and a measure of protection against any federally funded project which would adversely affect the neighborhood.
There are no restrictions and, at the moment, no financial advantages for private homeowners — except that the recognition may increase the interest of potential buyers.
The Parkview Agents plan to install a marker on or near the Skinker entry gates making note of the designation.
The Skinker-DeBaliviere neighborhood has been studying, writing about, publicizing, and making efforts to protect its history since the early seventies.
From books and house tours to an ordinance controlling building alterations, the efforts have capitalized on rather than apologized for the area’s age.
The first major written history of the neighborhood was locally produced in 1973. Former resident Sue Tepas remembers Richard Hart suggesting the idea at a party.
His remark led to the publication of The Neighborhood, by Gee Stuart, Sue Tepas, and Kathy Harleman.
A true research project, thoroughly documented, the book turned up vast amounts of information about the development and subsequent history of the neighborhood.
In 1972 a book entitled Anthrophysical Form by Robert Vickery, a professor in the Washington University School of Architecture and a resident of Parkview, compared two communities, Parkview and Vastrapur, a new town in India, analyzing the effects of their physical layouts on the life patterns of their inhabitants. Vickery’s description of Parkview streetscapes, noting the ordering elements (rows of street trees, uniform setbacks, common scale of houses) and the elements of variety (varying styles of architecture, roof shapes, etc.) was important to planners of the local Skinker-DeBaliviere Historic District. Vickery’s book also traced the history of the private street system in St. Louis and discussed the importance of deed restrictions in the survival of urban residential areas.
In 1974, Philip Cotton, executive director of the now-defunct Heritage St. Louis, met with Skinker-DeBaliviere residents seeking their assistance in an architectural survey of St. Louis. Volunteers photographed and researched Skinker-DeBaliviere buildings, discovering along the way the St. Louis Daily Record and its listing of building permit information. Names of prominent architects — especially for Parkview houses — turned up, increasing interest in the subdivision.
At the American Institute of Architects’ walking tour of Parkview in 1974, St. Louis architecture buffs were surprised to see residential work of early twentieth century architects they knew only from large commercial and institutional projects. Parkview’s survey committee, under the direction of Gloria Broun, finished its work in 1975. Much of the interest in Skinker-DeBaliviere history was related to then-alderman John Roach’s idea that the designation of the neighborhood as a St. Louis historic district would relate it to Central West End redevelopment efforts and create a large corridor of investment and development extending uninterrupted to the southern subdivisions of University City. Years of planning and meetings, lasting into the period when John was director of CDA and Vince Schoemehl was alderman, culminated in the designation of the Skinker-DeBaliviere / Catlin Tract / Parkview Historic District in 1978.
As Parkview’s 75th anniversary approached, Jean Eberle and Judy Little began a book on the history of Parkview, largely at the urging of Kathleen Hamilton.
Many people worked on the project, interviewing older residents, collecting old and taking new photographs, drawing maps, reading old city directories.
The result was Urban Oasis, published in the fall of 1979.
In addition to a narrative of the subdivision’s history, an appendix listed the building date, architect, and all owners of each house. University City began a survey project in 1978 with a grant from the State of Missouri. Director John Lindenbusch and Esley Hamilton of the St. Louis County Office of Historic Preservation gave a slide presentation to Parkview residents and trained volunteers to prepare State inventory sheets for the University City portion of Parkview. Volunteers began the survey and Judy Little was hired to complete it in 1980. Redevelopment in the DeBaliviere area led to the federal certification of the local Skinker-DeBaliviere / Catlin Tract / Parkview Historic District in 1984. Documentation was prepared by Landmarks Association of St. Louis at the request of Pantheon Corporation. Certification, which allows for federal tax credits for developers who meet federal rehabilitation guidelines, also further established the historical significance of the neighborhood.
A National Register nomination for Parkview has been discussed for years, but finally got underway in the spring of 1984, following conversations between Alan Wright, then president of the Parkview Agents, and Virginia Stith, director of the St. Louis County Office of Historic Preservation and a Parkview resident. Jean Eberle was hired to complete the survey of the houses in St. Louis providing, together with the accumulated earlier research on the neighborhood, a solid data base for the nomination prepared by V-J Bass of the County office. Parkview home owners should look upon the National Register designation as both an honor and a responsibility.
The subdivision has been recognized nationally as having historical value well beyond its boundaries. Maintenance of common property such as the streets, parks and gates, and of the houses should be seen as a long term responsibility, the goal being the survival of the neighborhood for future generations as both a pleasurable place to live and as a significant historical artifact. (Editor’s Note: The three books mentioned in the above article are available for purchase. Anthrophysical Form by Robert L. Vickery, Charlottesville, University of Virginia Press, 1972, can be ordered through Paul’s Books in the Delmar Loop or any other bookstore.
The Neighborhood is available through the Skinker DeBaliviere Community Council; copies are limited. Call Nancy Farmer at 862-5122 for price information. Urban Oasis is available from Judy Little, 725-4522, or Paul’s Books.)
Original photograph caption
Pictured above is the 6300 block of Waterman, facing east, taken in 1914 and published in Genuine Economy in Home Building by Hydraulic-Press Brick Co. The Times of Skinker-DeBaliviere, September 1986, page 1. Original photographer not credited.
Originally published in The Times of Skinker-DeBaliviere, September 1986.
Read this article in the original newspaper issue.
Original source: SD_Times1986_09.pdf, printed page(s) 1, 8; PDF page(s) 1, 8.
