Historical June 1986 report or notice. Original dates, prices and contacts describe the source period; current availability has not been established.
It has been several years since anything detailed has been published about the Skinker-DeBaliviere Historic District, which also includes Lindell (the Catlin Tract) and the city portion of Parkview.
As spring and early summer are busy times for home improvements and rehab projects and with all the new neighborhood residents, this seemed like an opportune time to review the Historic District Standards as well as what work requires building permits.
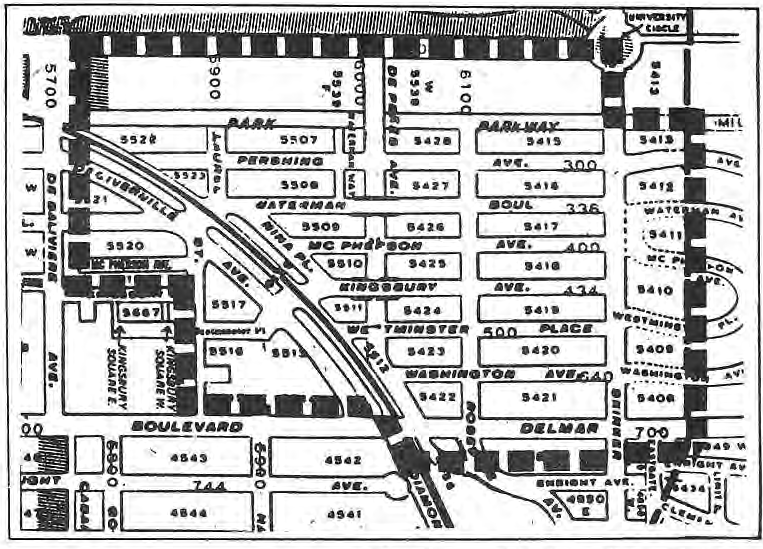
A map accompanies this article outlining the boundaries of the district as amended in 1984.
When Are Permits Required? Almost all exterior changes to a building within the Historic District require building permits, including: 1) Window and door replacements — even if the replacement is identical to the original. Storm doors and windows do not require permits if they are color finished. 2) Roofing — if new roofing material is not identical to the old roof covering, i.e. if clay tiles are replaced with asphalt shingles. Also if material being used is the same as the old roof, but it is the third reroofing. 3) Removal of any architectural details, such as cornices, soffits, porch railings, columns, ornamental iron work, chimneys, window trim. 4) Any demolition work, including frame garages, building additions, porches. 5) Any permanent closure of windows, doors or commercial storefronts. 6) Painting of any previously unpainted brick or stone surface. 7) Construction of any permanent structure 18″ high including: fences, decks, garages, storage sheds larger than 35 square feet, retaining walls, porches. 8) Interior permits are required if the use of the building is being changed, walls are being moved or removed and/or if the baths and kitchens are being extensively remodelled.
With very few exceptions, the building permit requirements for structures in historic districts are the same as for those in non-designated areas. Permits are required by the City in order to assure safe construction practices and materials and to maintain property values.
In an historic district, the preservation of individual buildings as well as the architectural features which provide the district its visual integrity become important. Why Is Skinker-DeBaliviere/Catlin Tract/Parkview An Historic District?
The Skinker DeBaliviere area was designated an historic district primarily because it is a well-preserved, early twentieth century neighborhood, possessing a high degree of visual continuity — a quality referred to as a “sense of time and place.” This character comes from several factors: the neighborhood was developed for the most part during a short period of time (1905-1925) and the development was well regulated. Building types, materials, uniform set-back from the street, scale, and styles all combine to form this sense of time and place.
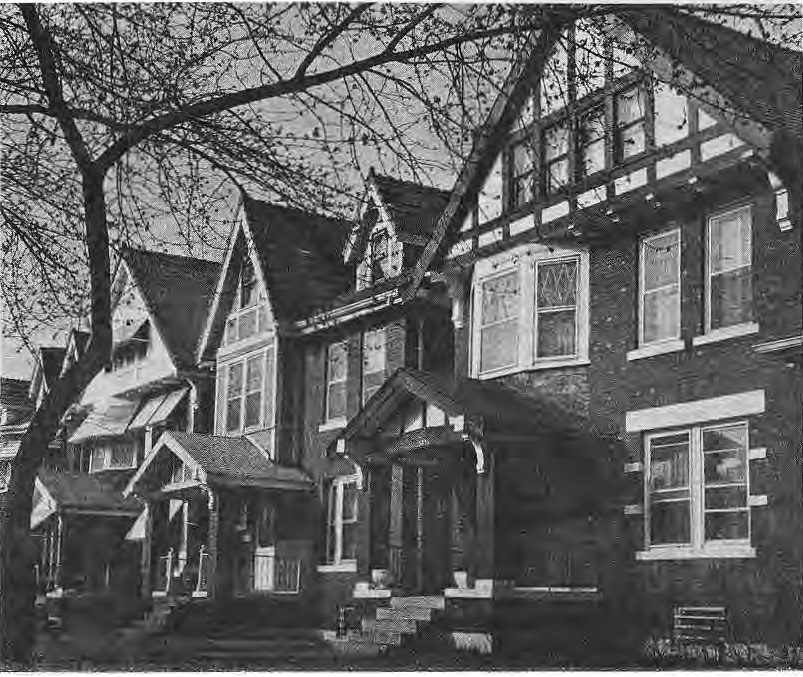
The accompanying photo of the 5800 block of DeGiverville shows the rhythm and balance of one of the area’s streetscapes.
In larger and smaller scales, this is repeated along all of the streets. Residential Appearance Standards In order to preserve the overall appearance of the neighborhood the following standards were developed by neighborhood residents in 1977.
They were established to control the use of structures and to establish criteria by which alterations to existing structures as well as new construction can be reviewed by the City’s Heritage & Urban Design Commission.
Some of the guidelines are precise whereas others are, by necessity, more general, allowing a range of alternative solutions all of which are compatible with the existing neighborhood.
In the two private areas included, Parkview and the Catlin Tract, the trust indentures and other legal agreements remain in full effect in addition to and unaffected by the Historic District standards. Due to space limitation, only the standards for residential buildings are printed below; standards also exist for commercial and industrial buildings. 1. Use: A building or premises shall be utilized only for the uses permitted in the zoning district within which the building or premises is located. 2. Structures: New construction or alterations to existing structures. a. Height: New buildings or altered existing building, including all appurtenances, must be constructed to within 15% of the average height of existing residential building on the block. b. Location, Spacing and Setback: New or moved structures shall be positioned on their lots so that any existing rhythm of recurrent building masses to spaces is continued. Existing building lines shall be strictly maintained, with no portion of any building (excepting any open porch, open veranda, open stone platform, or open balcony) to be constructed beyond the existing building line. Aforesaid open porches or platforms shall not extend beyond the existing front porch line of the block.
No existing front porches may be enclosed.
All designs for new construction, or for major alterations to the front of a house or premises, must be approved by the Heritage & Urban Design Commission (HUDC). c. Exterior materials: Exterior materials when visible from the street must be of the type originally used when the Skinker-DeBaliviere area was developed: brick, stone, stucco, wood, and wrought and cast iron. Aluminum siding or other non-impact-resistant exterior materials are not acceptable. Material samples along with plans for their use must be submitted to the HUDC for approval. Permastone (or other artificial masonry) or other siding or facing materials are not generally acceptable. Exposed concrete is not acceptable. d. Details: Architectural details on existing structures shall be maintained in a similar size, shape, detail and material. Renovations should not alter any existing window or door opening, or remove any columns, pediments, dormers, porches, bay windows, or other important architectural features unless they are badly deteriorated, or unless the design of any new construction is compatible in scale, materials, and color with existing features of the building and with adjacent historical structures.
All new or replacement storm windows and screen frames, and storm and screen door frames shall be of wood or factory-finished color metal when on the front of the building. Raw or unfinished aluminum is not acceptable, and where it currently exists, owners are encouraged to paint it. Awnings on the front of a house should be canvas or canvas-type materials. Metal awnings are not acceptable.
If a building has been inappropriately “modernized,” restoration or design improvements are encouraged. New buildings should be detailed so as to be compatible with existing building, respecting scale, rhythm, window proportions, important cornice lines, use of materials, etc.
Complete plans for all proposed new construction or alterations must be submitted to the HUDC. e. Roof Shapes: When there is a strong, dominant roof shape in a block, proposed new construction or alteration should be viewed with respect to its compatibility with the existing adjacent buildings. f. Roof Materials: Roof materials shall be slate, tile, copper or asphalt shingles where the roof is visible from the street. Brightly colored asphalt shingles and shiny metal or plastic are not acceptable.
A consistent material should be used on any given roof. Installation of skylights or solar panels, where prominently visible from the street, will be judged individually on their visual compatibility. g. Walls, Fences and Enclosures: Front — Earth-retaining walls are permitted, to be constructed of brick, stone or railroad ties only, not to exceed maximum grade of the lot. Side — Fences or walls on or behind the building line, when prominently visible from the street, must be of wood, stone, brick, brick-faced concrete, ornamental iron, or dark-painted chain link. Fiberglass panels, wire-screening, or unpainted chain link are not permitted.
All side fences shall be limited to six feet in height. Parkview and the Catlin Tract have further restrictions on fences and residents are encouraged to check with the appropriate sources for correct information. h. Landscaping: The installation of street trees is encouraged.
In front of new buildings, street trees may be required. Front lawn hedges shall not exceed four feet in height along the public sidewalk.
No live trees shall be removed for new construction without the approval of HUDC. i. Paving and Ground Cover Material: Where there is a predominant use of a particular ground cover or paving materials, any new or added material should be compatible with the streetscape, and must not cause maintenance problems or hazards for public walkways. Loose rock and asphalt are not acceptable for public walkways, nor for ground cover in areas bordering public walkways. j. Street Furniture and Utilities: All free-standing light standards placed in the front yard of any structure or premises shall be either from the period of original construction in the neighborhood, or be of authentic period styling, or of high quality contemporary design.
The design and location of all items of street furniture must be approved by HUDC prior to placement. Where possible, all new utility lines shall be underground.
No commercial or political advertising may occur on the public right-of-way. Submissions Guidelines for Heritage & Urban Design Commission Review The following outline was published by the DeSales Community Housing Corporation in a brochure on Fox Park, an addition to the Compton Hill Historic District.
As the review procedure is the same for all historic districts and the outline was so well done, it has been reprinted below.
One footnote, however, is needed.
There is confusion in the Skinker-DeBaliviere area concerning what work has to be reviewed by HUDC.
In the standards, mention is often made of alterations, etc. which are visible only from the street.
Many Skinker-DeBaliviere residents are therefore rightly confused when they find that HUDC needs to review fences, back porches, garages, etc.
Because this work requires a building permit, the Building Division automatically refers the permit application to HUDC for review and approval. Generally, according to a recent conversation with a staff member at HUDC, upon receipt of plans and verification that indeed the work being done is not visible from the street, the permit will be issued promptly.
However, if the permit includes work to all portions — front and rear — full commission review is needed. Design Review is basically a two-step process: First: Heritage Staff reviews materials submitted for completeness and appropriate information for a specific project.
If acceptable the project is scheduled for Commission review. Staff review includes compliance with applicable Historic District Guidelines, parks, landmarks, etc.
Copies of ordinances designating historic districts (usually including design guidelines) or the Heritage and Urban Design Ordinance #57986 can be obtained from the Register’s Office, Room 210.
Persons with questions should contact the Heritage Staff at 622-4099. Second: Commission Review (Design Review/Regular Meeting), in the form of a scheduled meeting where all interested parties may discuss the project prior to Commission action. Contact the Heritage Office at 622-4099 for information regarding: Deadline dates, Projects scheduled for review, Meeting times, Dates and locations.
Materials Required and/or Suggested for Review 1. Site Plan: Drawn to suitable scale (such as 1″ = 20′); clearly showing all existing conditions such as: streets, sidewalks, adjacent buildings, existing trees and shrubbery, fences, retaining walls, pavement, etc. Clearly indicate all alterations/changes proposed such as: walls, fences, porches, driveways, decks, storage, etc. 2. Elevations: Drawn to a suitable scale (such as 1/4″ = 1′) showing all existing conditions such as roofs, dormers, chimneys, parapets, cornices, windows, doors, porches, steps, railings, significant grades, etc. Also indicate graphically or by notation all proposed repairs and alterations showing, to scale, such changes in relation to the elevations involved. Indicate materials (slate, copper, brick, stone, wrought iron, wood, etc.) and colors.
The intent of these drawings is to give an accurate picture of the building as it exists and the extent and specific location of proposed alterations. 3. Details: Sections, details, etc. may be necessary to show the method of constructing a cornice, for example. Such special conditions should be drawn for exterior detail being re-built, as needed. 4. Graphics/Special Requirements: a. Photographs: Clear, well-focused photographs are required showing the site and building or buildings involved.
The number and extent of detail needed is clearly related to the scale and type of project and the amount of work required or proposed. b. Renderings, Perspectives: May be necessary to adequately demonstrate your specific proposal in terms of street views, vistas, other buildings, neighborhood context, adjacent landmarks. c. Photographs, Site Plans, Maps, etc.: As needed in specific cases due to the scale, extent, nature of specific project. Staff may request this information based on review of the project. 5. Plans: Generally, the plans of interior work, as submitted and accepted by the Building Division are sufficient for Heritage Review; however, specific projects may require explanation/documentation (see Building Division, Permit Section, Room 426 City Hall). *NOTE: Heritage and Urban Design Review is concerned with exterior review of existing and proposed conditions (both the entire site and buildings). Any means that clearly show graphically what the entire project looks like and will look like are encouraged.
Please note that large size submissions are very helpful as this makes review by the Commission (a whole group of people) easier and is more comprehensible. Note that the Commission consists of citizens, not all of whom are trained architects; therefore, clarity and completeness of the whole picture is the goal.
The presentation should be planned to simply, clearly and completely give an ordinary person a readily understood overall picture of the project. You may choose to briefly explain the project personally to the Commission during scheduled meetings. Submission for Permits: Room 426, City Hall, 8:00 a.m. to 4:30 p.m. Submission for Heritage Acceptance: Room 416, City Hall, 8:00 a.m. to 5:00 p.m. *Note: Preliminary Approvals: May also be applied for.
Persons wanting more information should contact the Heritage Office.
If work is done without the necessary permits, a work stop order will be issued by the City. Work is halted until the owner and/or contractor apply for the required permits and the necessary review is completed.
The Building Division and HUDC have the power to require that any work done without permits and which do not meet building codes or Historic District Standards be redone to meet specifications. Owners are ultimately responsible for obtaining necessary permits, even if contractors have been hired.
Original photograph caption
5800 block of DeGiverville. Photo by King Schoenfeld. The Times of Skinker-DeBaliviere, June 1986, page 1.
Originally published in The Times of Skinker-DeBaliviere, June 1986.
Read this article in the original newspaper issue.
Original source: SD_Times1986_06.pdf, printed page(s) 1, 7; PDF page(s) 1, 7.