Historical May 1986 report or notice. Original dates, prices and contacts describe the source period; current availability has not been established.
At the end of our last session, the Board of Aldermen passed enabling legislation which allows for the creation of Housing Conservation Districts within the City.
If such a district is created in the Skinker-DeBaliviere area, an interior and exterior city inspection would be required at the sale of all single and two-family buildings, or with a change of tenants in a building with more than two dwelling units.
The owners would then have to comply with various minimum standards before they would be issued a Certificate of Residency allowing them to occupy or rent the building.
This has been a very controversial issue through the years, so I would like to explain this legislation so that we may intelligently discuss the matter during the next few months. Be assured that I will work with the Skinker DeBaliviere Community Council and other community groups, and conduct neighborhood meetings to determine if we want to adopt this program for our area.
No district can be implemented for at least one year.
It must be created by a separate ordinance, after the completion of a feasibility study by the City Building Commissioner and a formal public hearing conducted by the Board of Aldermen.
There must be a minimum of 500 housing units in the district. Residential buildings in a Conservation District must meet the exterior requirements in the City’s Building Code, but the interior only must meet minimum health and safety standards as described in the enabling ordinance.
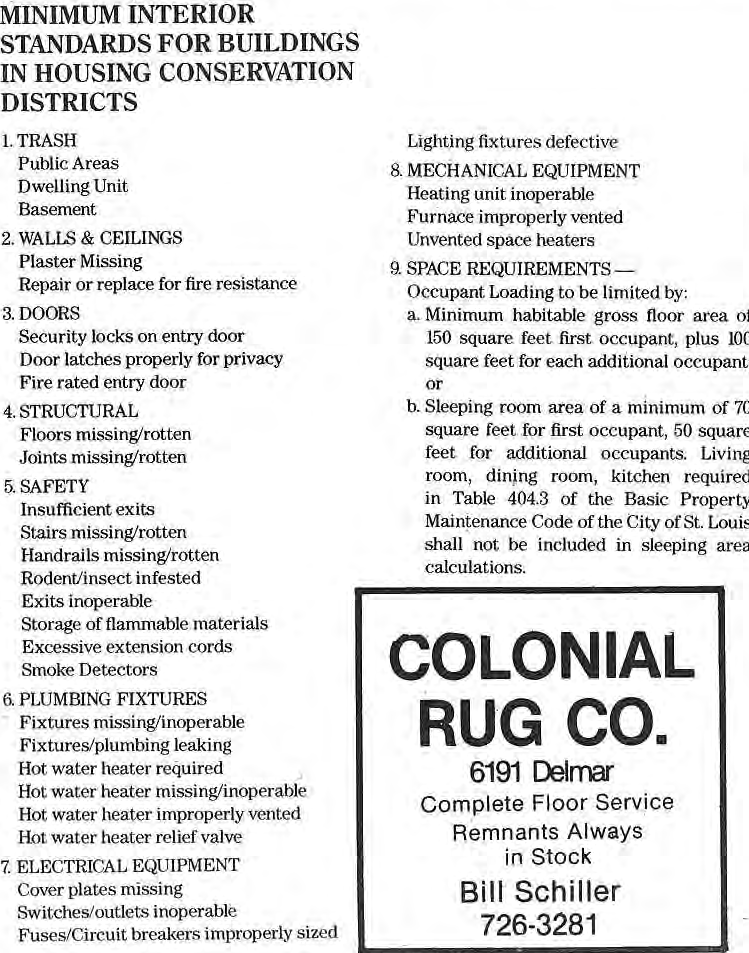
The residency requirements also include a maximum number of people that can occupy a unit. (A copy of these standards is included at the end of this article.) These interior standards are much less restrictive than the Minimum Property Maintenance Code.
If the building does not meet standards, the owner may apply for a Temporary Certificate of Residency and occupy the building for a period as long as six months, depending on the size of the building.
The building must then meet the minimum standards for residential occupancy or the Building Commissioner has the authority to condemn the property for occupancy.
In order to monitor a district for compliance, Union Electric and Laclede Gas will notify the Building Commissioner on any change of service.
This notification will trigger awareness by the Building Division of a potential need for a building inspection and Certificate of Residency.
However, it will be the owner’s responsibility to notify the city of any pending sale or change of occupancy. Failure to comply can result in condemnation, fine and/or imprisonment.
It is also important to note that this occupancy permit requirement does not apply to any licensed residential building or to lawful occupancies at the time an ordinance goes into effect, it only applies at a future change of occupancy-Nor does it apply to any future change of ownership within a family (such as an estate) as long as there is no change of occupancy, Also, if an owner provides the Building Commissio’ ner with a notarized-statement that it is his or her intention to have the building demolished within six months, or if there is a change of ownership and/or occupancy of a unit within 12 months of the issuance of a Certificate of Residency for that unit, no new inspection shall be required.
In addition, the owner of an apartment building may choose to have all units within a building inspected annually, all at one time rather than have inspections on each rental unit at each change of occupancy. I’m certain that this short article does not answer all your questions, but I hope it does provide enough information to enable us to begin our neighborhood discussion on whether or not Skinker-DeBaliviere should take advantage of this powerful tool to ensure the future of our housing stock. MINIMUM INTERIOR STANDARDS FOR BUILDINGS IN HOUSING CONSERVATION DISTRICTS 1. TRASH Public Areas Dwelling Unit Basement 2. WALLS & CEILINGS Plaster Missing Repair or replace for fire resistance 3. DOORS Security locks on entry door Door latches properly for privacy Fire rated entry door 4. STRUCTURAL Floors missing/rotten Joints missing/rotten 5. SAFETY Insufficient exits Stairs missing/rotten Handrails missing/rotten Rodent/insect infested Exits inoperable Storage of flammable materials Excessive extension cords Smoke Detectors 6. PLUMBING FIXTURES ” Fixtures missing/inoperable Fixtures/plumbing leaking Hot water heater required Hot water heater missing/inoperable Hot water heater improperly vented Hot water heater relief valve 7. ELECTRICAL EQUIPMENT Cover plates missing Switches/outlets inoperable Fuses/Circuit breakers improperly sized Lighting fixtures defective 8. MECHANICAL EQUIPMENT Heating unit inoperable Furnace improperly vented Unvented space heaters 9. SPACE REQUIREMENTS— Occupant Loading to be limited by: a. Minimum habitable gross floor area of 150 square feet first occupant, plus 100 square feet for each additional occupant; or b. Sleeping room area of a minimum of 70 square feet for first occupant, 50 square feet for additional occupants. Living room, dining room, kitchen required in Table 404.3 of the Basic Property Maintenance Code of the City of St. Louis shall not be included in sleeping area calculations.
Original photograph caption
Original minimum interior standards accompanying the 1986 Housing Conservation District proposal. The Times of Skinker-DeBaliviere, May 1986, page 4.
Originally published in The Times of Skinker-DeBaliviere, May 1986.
Read this article in the original newspaper issue.
Original source: SD_Times1986_05.pdf, printed page(s) 4; PDF page(s) 4.
