Historical February 1985 report or notice. Original dates, prices and contacts describe the source period; current availability has not been established.
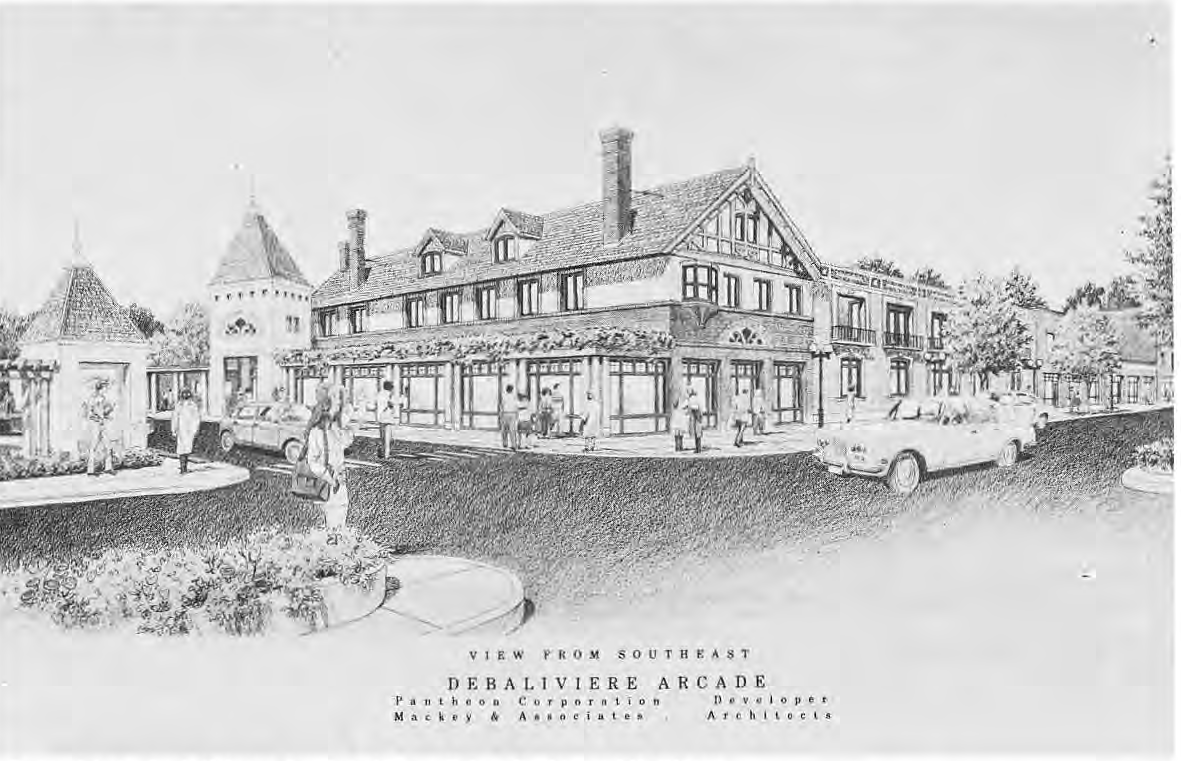
Pantheon Corporation recently announced plans to begin renovation of the old “DeBaliviere Strip” between Waterman Boulevard and the Norfolk and Southern railroad tracks. Soon to be reborn as the “DeBaliviere Arcade,” the strip will be a development of 55,370 square feet consisting of a mix of retail, office, and entertainment uses with associated parking.
It will consist primarily of the rehabilitation of the existing, vacant buildings on that site and some new construction including a drive-up bank facility. Expanded parking facilities will include improvements to the existing lot, the creation of additional spaces from vacating DeGiverville from DeBaliviere to the cul-de-sac, and new spaces across the alley from the Pasta House and Dr. Richard Casey’s office building.
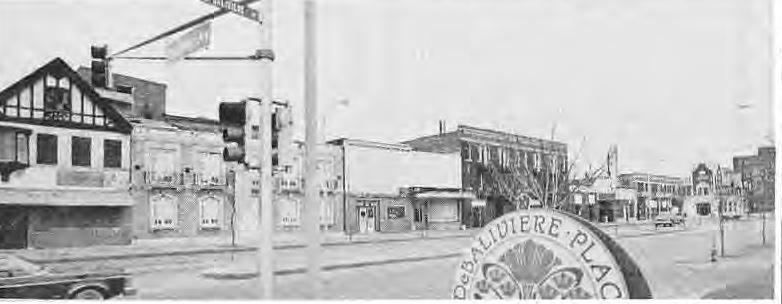
All of the buildings to be rehabilitated have been in a seriously deteriorated condition for quite some time, and a major neighborhood problem.
The buildings were erected in a series of individual commercial ventures after the 1904 World’s Fair.
The original facades and interiors of all buildings have been altered indiscriminately by subsequent owners and users.
A popular entertainment district of the 1950s and early ’60s, before being boarded up representative uses of the structures were as follows: the building at 301 DeBaliviere, formerly the famous Garavelli’s Restaurant, was used as a storefront church; the buildings at 309-11 DeBaliviere housed the “Stardust,” a burlesque night club: the building at 329 DeBaliviere was an adult movie theater. Other uses of the buildings included low-rent, unimproved apartments, a confectionary, taverns, and a karate school. Mackey & Associates—our neighbors in the Pershing Arcade, 5585 Pershing—are the architects for the project.
They plan to retain the facades of the existing buildings and create an integrated mixed-use urban mall with pedestrian circulation throughout the interior of the entire project. Retail spaces would open to the interior as in a traditional mall development. Principal entrances to the mall will be on the south, east, and north.
The Mercantile Commerce Trust Company will be located at DeGiverville and DeBaliviere.
They will build a drive-up banking facility immediately parallel to DeBaliviere on the site of the old Velvet Freeze building between DeGiverville and the tracks.
It is planned that the building at 303 DeBaliviere will have a gourmet grocery store with a related cafe.
The former Apollo Theatre at 329 DeBaliviere will be redesigned so that it will house two theaters rather than one.
One theater will be a revival house and the other will feature first run and foreign films. Sensitive to the adjacent single-family houses of the 57XX blocks of DeGiverville and Waterman, Pantheon plans to locate any restaurants and other nighttime establishments in the center of the mall, reserving the street corners on the residential blocks for daytime use.
To further insulate the residential area from the increased commercial activity on DeBaliviere, they have also agreed to donate enough area of the current parking lot to allow the city to connect the existing dead-end alley (next to the railroad tracks) with DeGiverville west of the cul-de-sac.
While private funding for a portion of the Arcade is in place; its future greatly depends on the approval of an Urban Development Action Grant from the federal government, hopefully in early spring.
If all goes well, construction will begin later this spring or early summer.
Original photograph caption
Proposed design for DeBaliviere Arcade looking north from Pershing and DeBaliviere. Pantheon Corporation, developer; Mackey & Associates, architects. The Times of Skinker-DeBaliviere, February 1985, page 1.

Originally published in The Times of Skinker-DeBaliviere, February 1985.
Read this article in the original newspaper issue.
Original source: SD_Times1985_02.pdf, printed page(s) 1, 2; PDF page(s) 1, 2.