Historical May 1978 house-tour profile. Printed signature: M.W.. Full author identity is unconfirmed; no individual is inferred from the initials. Buildings, occupants and renovations describe the source issue.
Renovating a house can involve plenty of unexpected problems, but few people have to face what Nick and Denise Gollubske have in the two years since they bought their house at 6116 Westminster.
When they first began work on the house, it was in need of many of the standard repairs and improvements that a house over 60 years old needs. After many months’ investment of personal labor during their after-work hours and considerable expense in contracted electrical, plumbing, heating, and flooring work, the Gollubskes were ready to move into their beautifully restored house. One week before their move a fire broke out, destroying most of the first floor and stairwell and generally erasing the beautiful changes that all their work and money had produced.
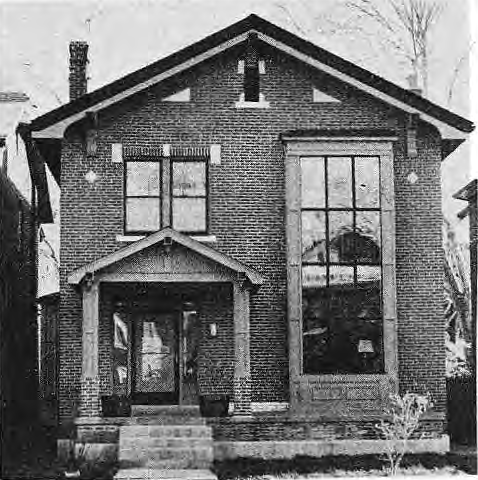
Turning a disaster into an opportunity, the Gollubskes began again, this time with a contractor, Joe Mensing. The result is a harmonious blend of new and old, of contemporary . trends and traditional details. The facade provides the first example of this combination. The dramatic two-story window, a modern element, is accented with woodwork details reminiscent of the period in which the house was built. The new portico also echoes the design of originals of the period.
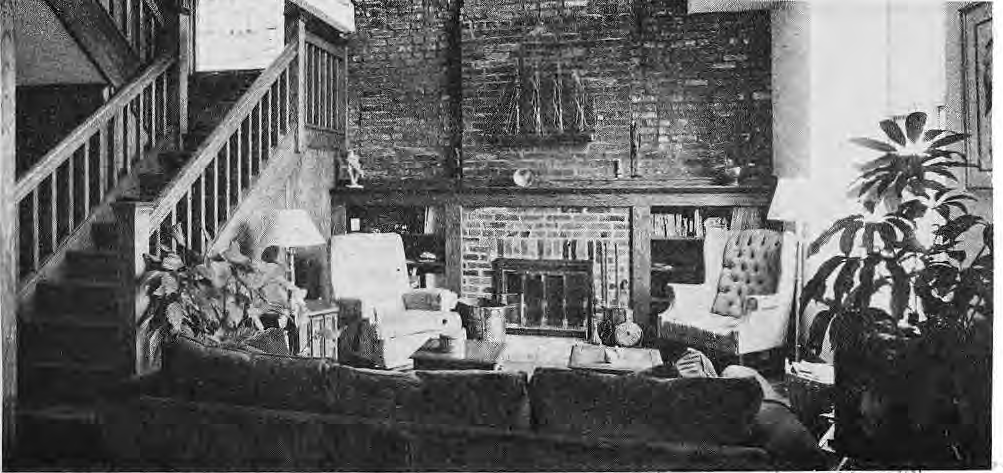
The interior is well-suited to entertaining in large or small groups. After the fire several interior walls were removed along with the living room ceiling, an expression of the contemporary value placed on open space. The resulting altered plan on the first and second floors allowed for creation of new storage areas and new traffic patterns, as well as larger spaces. The kitchen and bath have been completely modernized and the basement finished.
In all areas, however, elements of the original design style of the house have been restored or copied and replaced. In the entry area, living room, stairwell, and dining room (exclusive of the ceiling beams), all woodwork is new as are all the stained glass windows except for the center of the bay in the dining room.
This house is testimony to the enduring and dynamic quality of our old houses and to the determination and imagination of Nick and Denise Gollubske. M.W.
Original photograph caption
6116 Westminster. Photo by Suzanne Johnson. The Paper, May 1978, page 6.
Originally published in The Paper, May 1978.
Read this article in the original newspaper issue.
Archival transcription note: Please confirm the writer identified by the printed initials M.W..
Original source: SD_Times1978_05.pdf, printed page(s) 6; PDF page(s) 6.