Historic District Supplement, June 1977: original proposed standards and planning material, preserved as a historical document rather than a statement of current law.
The Skinker-DeBaliviere-Catlin Tract-Parkview Neighborhood has a high degree of visual continuity, due to a short period (1905-1925) and coordinated pattern of development. Building from this continuity and based on its ordering elements (established setbacks, scale, materials, street tree patterns, etc.), the following standards are concerned with the total appearance of the area. It is not the intention of these regulations to in any way discourage contemporary design which through careful attention to scale, materials, siting and landscaping is harmonious with the historic, existing structures. The design of any proposed construction or extensive alteration must be reviewed considering the existing structures on the street. Regarding existing older buildings, the recognition, maintenance and enhancement of their historical characteristics is encouraged. New buildings on Skinker and Delmar Boulevards must be sited and be of a scale that compliments the houses on adjacent residential streets, and also contributes to the establishment of an orderly streetscape appropriate to major boulevards.
The following are specific standards, developed by neighborhood residents, to control the use of structures and to establish criteria by which alterations to existing structures as well as new construction can be reviewed. Some of the guidelines are precise whereas others are, by necessity, more general, allowing a range of alternative solutions all of which are compatible with the existing neighborhood. In the two private areas included, Parkview and the Catlin Tract, the trust indentures and other legal agreements remain in full effect in addition to and unaffected by the Historic District standards. In order for the following criteria to best become working tools for the developer, architect and client, they should be studied thoroughly before design work begins.
These standards shall not be construed to prevent the ordinary maintenance or repair of any exterior feature in the Historic District which does not involve a change in design, material, or outward appearance. No building or structure within the Historic District shall be demolished, and no permit shall be issued for the demolition of any such building or structure, unless the Landmarks and Urban Design Commission and the Community Development Agency both shall find that the building or structure is in such a state of deterioration and disrepair, or is so unsound structurally, as to make rehabilitation impracticable, or unless the owner or the City can demonstrate that the new land use will be in accord with the overall development plan. The Historic District Review Committee shall endeavor to find a new owner for any structurally sound building whose current owner expresses a desire to demolish it.
Willful attempts to undermine preservation by allowing buildings to deteriorate will place the property owner in immediate and continued danger of citation under the City’s Minimum Housing Code or Non-Residential Standards Code.
In the event an element of these proposed use, construction and restoration standards is not consistent with the zoning ordinance for the City of St. Louis, or other City codes or ordinances, the more restrictive shall apply.
Residential Appearance Standards
1 Use: A building or premises shall be utilized only for the uses permitted in the zoning district within which the building or premises is located. The Historic District Review Committee must be notified of any proposed zoning changes within the Historic District. Use of property in Parkview and the Catlin Tract, private subdivisions, shall additionally be governed by restrictions specified in their Trust Indentures and other legal agreements.
2. Structures: New Construction or alterations to existing structures.
a. Height: New buildings or altered existing buildings, including all appurtenances, must be constructed to within 15% of the average height of existing residential buildings on the block.
b. Location, Spacing and Setback: New or moved structures shall be positioned on their lots so that any existing rhythm of recurrent building masses to spaces is continued. Existing building lines shall be strictly maintained, with no portion of any building (excepting any open porch, open veranda, open stone platform, or open balcony) to be constructed beyond the existing building line. Aforesaid open porches or platforms shall not extend beyond the existing front porch line on the block. No existing front porches may be enclosed. All designs for new construction, or for major alterations to the front of a house or premises, must be approved by the Landmarks and Urban Design Commission.
c. Exterior Materials: Exterior materials when visible from the street must be of the type originally used when the proposed historic district area was developed: brick, stone, stucco, wood, and wrought and cast iron. Aluminum siding or other non-impact-resistant exterior materials are not acceptable. Material samples along with plans for their use must be submitted to the Landmarks and Urban Design Commission for approval. Permastone (for other artificial masonry) or other siding or facing materials are not generally acceptable. Exposed concrete block is not acceptable. A directory of materials and their costs will be kept by the Historic District Review Committee for use by property owners wishing to improve their buildings.
d. Details: Architectural details on existing structures shall be maintained in a similar size, shape, detail and material. Renovations should not alter any existing window or door opening, or remove any columns, pediments, dormers, porches, bay windows, or other important architectural features unless they are badly deteriorated, or unless the design of any new construction is compatible in scale, materials and color with existing features of the building and with adjacent historical structures. All new or replacement storm windown and screen frames, and storm and screen door frames shall be of wood or factory-finished color metal when on the front of a building. Raw or unfinished aluminum is not acceptable, and where it currently exists, owners are encouraged to paint it. Awnings on the front of a house should be canvas or canvas-type materials. Metal awnings are not acceptable. If a building has been inappropriately “modernized”, restoration or design improvements are encouraged. New buildings should be detailed so as to be compatible with existing buildings, respecting scale, rhythm, window proportions, important cornice lines, use of materials, etc. Complete plans for all proposed new construction or major alterations must be submitted to the Landmarks and Urban Design Commission for approval.
e. Roof Shapes: When there is a strong, dominant roof shape in a block, proposed new construction or alteration should be viewed with respect to its compatibility with the existing adjacent buildings.
f. Roof Materials: Roof materials shall be slate, tile, copper or asphalt shingles where the roof is visible from the street. Brightly colored asphalt shingles and shiny metal or plastic are not acceptable. A consistent material should be used on any given roof. Installation of skylights or solar panels, where prominently visible from the street, will be judged individually on their visual compatibility.
Walls, Fences and Enclosures:
Front— In Parkview, no fence, wall or hedge may be erected in front of the building line. In the Catlin Tract, no wall or fence may be erected in front of the building line; no hedge in front of the building line may exceed four feet in height. Front yard dividers or enclosures, where they are not prohibited in the proposed Historic District, are permitted but they must be of brick, stone, brick-faced concrete, ornamental iron, or hedge and must not exceed four feet in height. Chain link fences, wood fences, or concrete walls are not acceptable.
Earth-retaining walls are permitted, to be constructed of brick, stone or railroad ties only, not to exceed maximum grade of the lot. In Parkview, earth-retaining walls must not exceed a height of two feet above the highest point of the sidewalk in front of the property.
Side— Fences or walls on or behind the building line, when prominently visible from the street, must be of wood, stone, brick, brick-faced concrete, ornamental iron, or dark-painted chain link. Fiberglass panels, wire-screening, or unpainted chain link are not permitted. All side fences shall be limited to six feet in height. In the Catlin Tract, all fences behind the front building line must be limited to five feet in height.
h. Landscaping: The installation of street trees is encouraged. In front of new buildings, street trees may be required. Front lawn hedges shall not exceed four feet in height along the public sidewalk. No live trees shall be removed for new construction without the approval of the Landmarks and Urban Design Commissio. The Historic District Review Committee will keep a directory of recommended landscape materials.
i. Paving and Ground Cover Material: Where there is a predominant use of a particular ground cover or paving material, any new or added material should be compatible with the streetscape, and must not cause maintenance problems or hazards for public walkways. Loose rock and asphalt are not acceptable for public walkways, nor for ground cover in areas bordering public walkways.
Street Furniture and Utilities: All free-standing light standards placed in the front yard of any structure or premises shall be either from the period of original construction in the neighborhood, or be of authentic period styling, or of high quality contemporary design. The design and location of all items of street furniture must be approved by the Landmarks and Urban Design Commission prior to placement. Where possible, all new utility lines shall be underground. No commercial or political advertising may occur on the public right-of-way.
Illustrated guidelines — original annotations
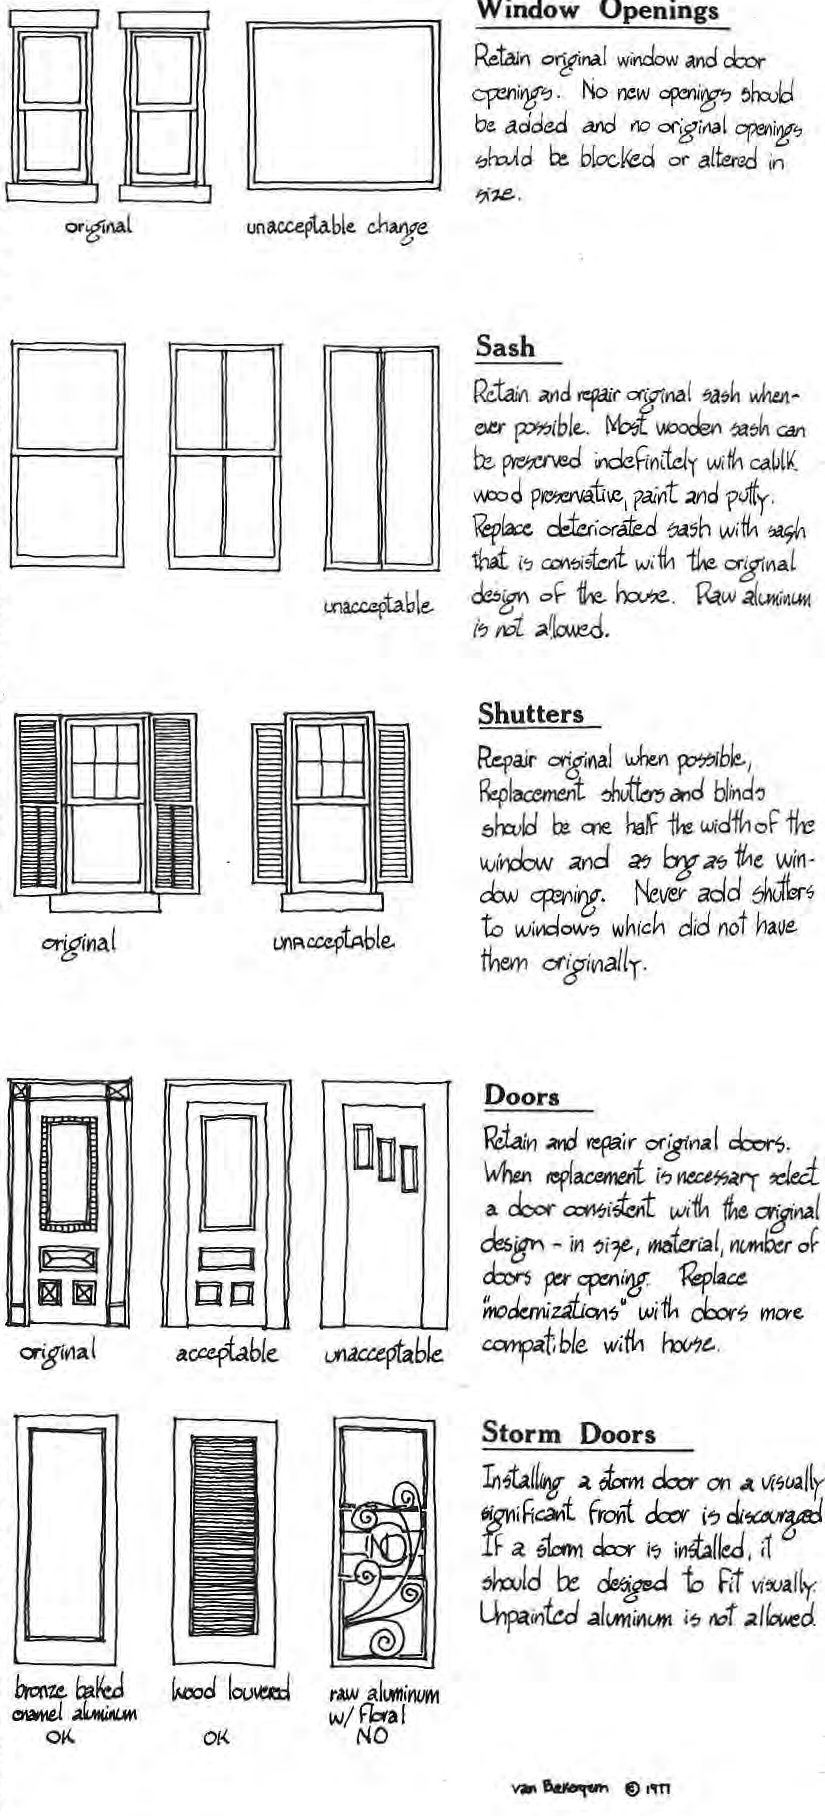
Window Openings: Retain original window and door openings. No new openings should be added and no original opening should be blocked or altered in size.
Sash: Retain and repair original sash whenever possible. Most wooden sash can be preserved indefinitely with caulk, wood preservative, paint and putty. Replace deteriorated sash with sash that is consistent with the original design of the house. Raw aluminum is not allowed.
Shutters: Repair original when possible. Replacement shutters and blinds should be one half of the width of the window and as big as the window opening. Never add shutters to windows which did not have them originally.
Doors: Retain and repair original doors. When replacement is necessary select a door consistent with the original design — in size, material, number of doors per opening. Replace modernizations with doors more compatible with house.
Storm Doors: Installing a storm door on a visually significant front door is discouraged. If a storm door is installed, it should be designed to fit visually. Unpainted aluminum is not allowed.
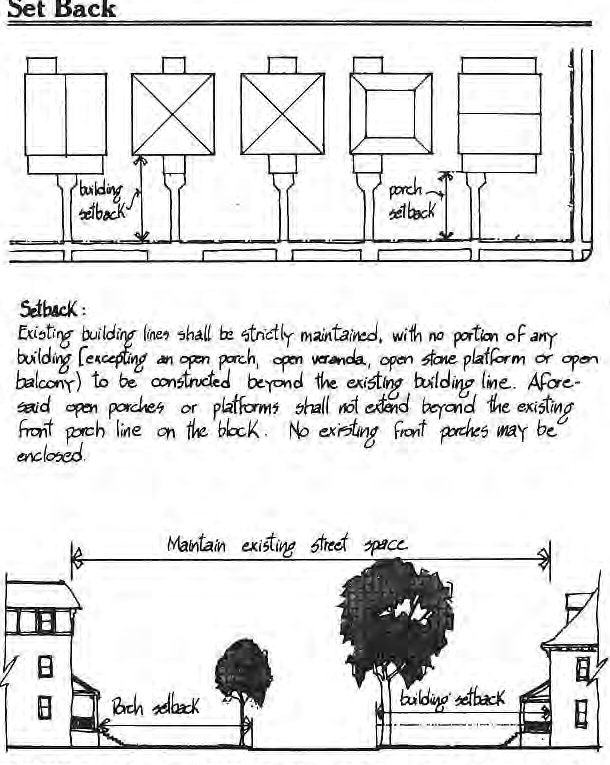
Setback: Existing building lines shall be strictly maintained, with no portion of any building (excepting an open porch, open veranda, open stone platform or open balcony) to be constructed beyond the existing building line. Aforesaid open porches or platforms shall not extend beyond the existing front porch line on the block. No existing front porches may be enclosed.
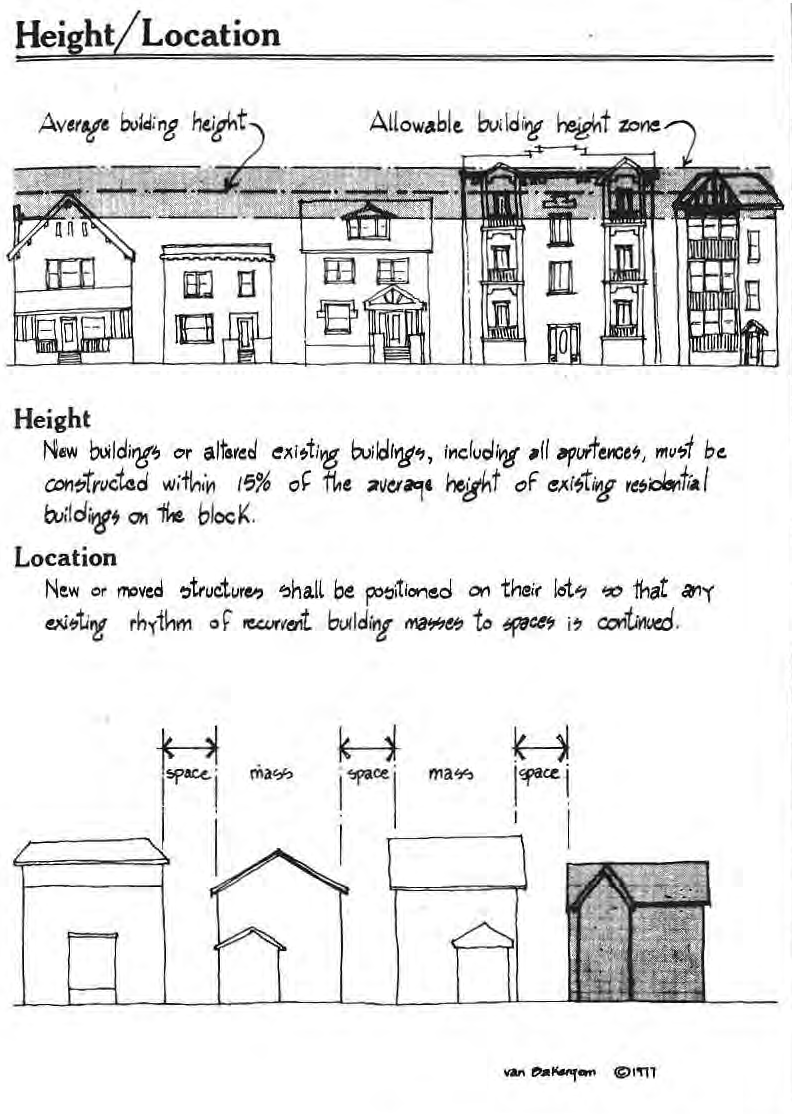
Height: New buildings or altered existing buildings, including all appurtenances, must be constructed to within 15% of the average height of existing residential buildings on the block.
Location: New or moved structures shall be positioned on their lots so that any existing rhythm of recurrent building masses to spaces is continued.
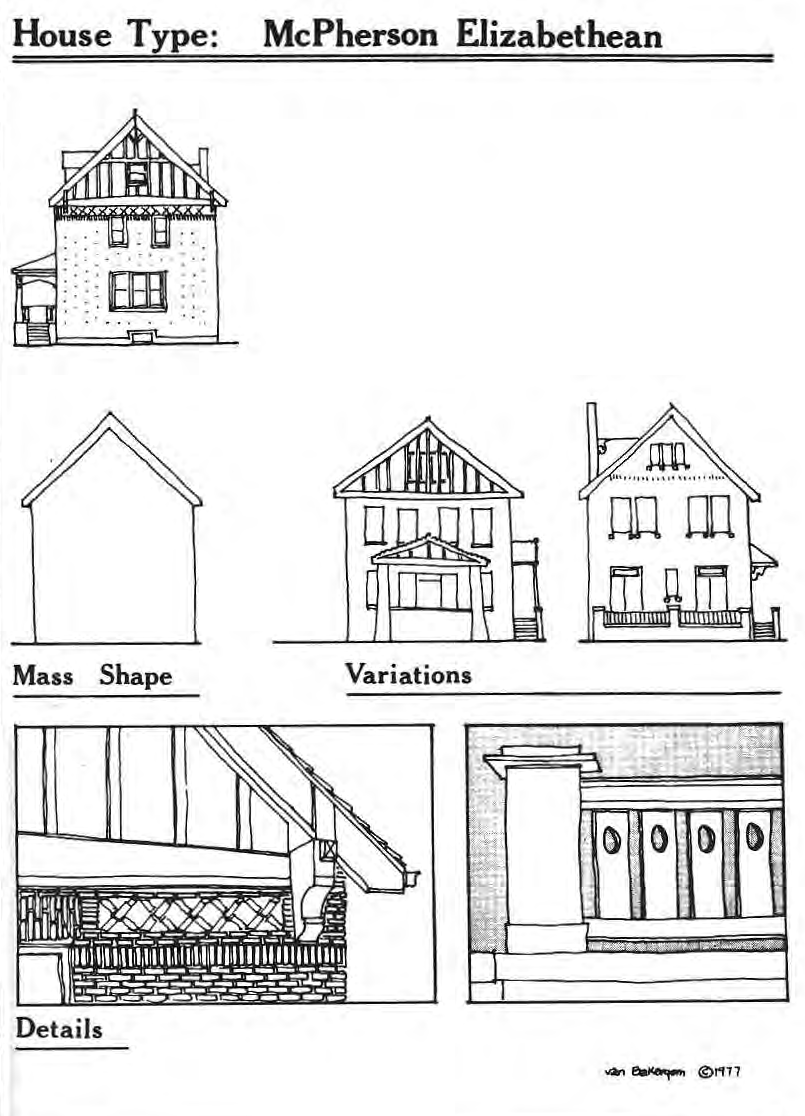
House Type: McPherson Elizabethan — Mass Shape, Variations, Details.
House Type: Westminster Gothic — Mass/Shape, Variations, Details.
House Type: Kingsbury Neoclassical — Mass/Shape, Porch Variations, Details.
Illustrations: van bakergem ©1977.
Original photograph caption
Window, sash, shutter and door illustrations. van bakergem ©1977. The Paper, June 1977, page 6.
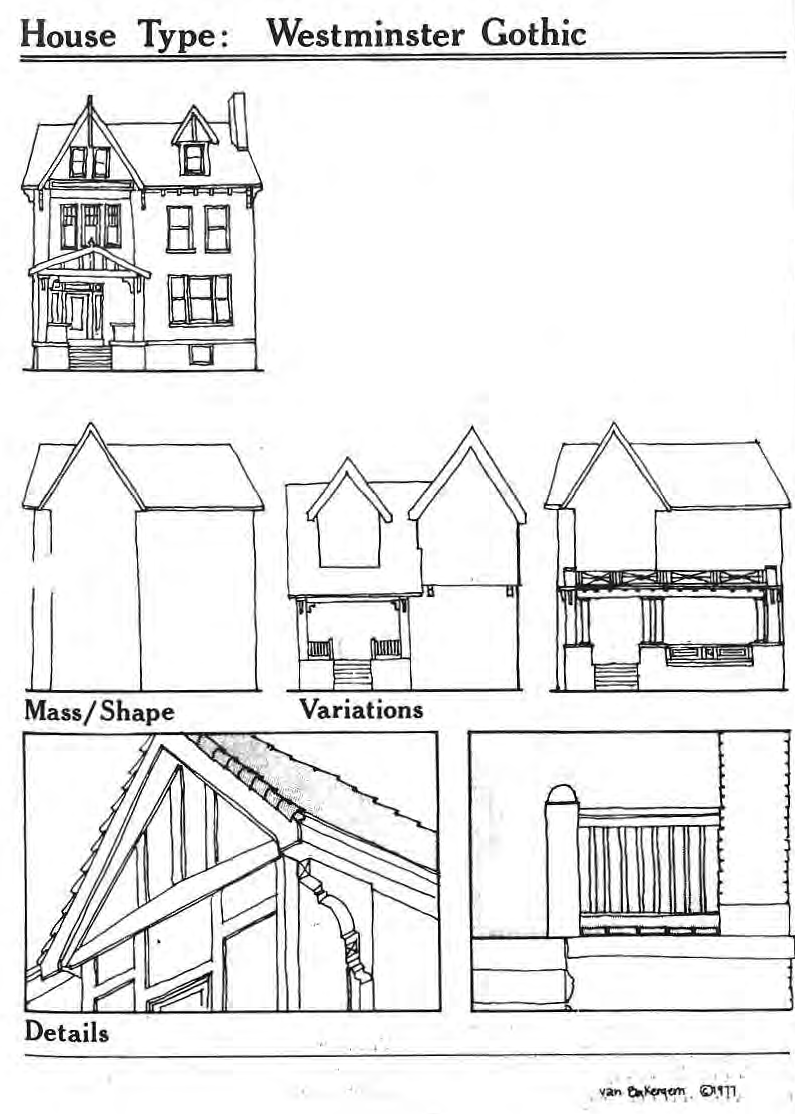
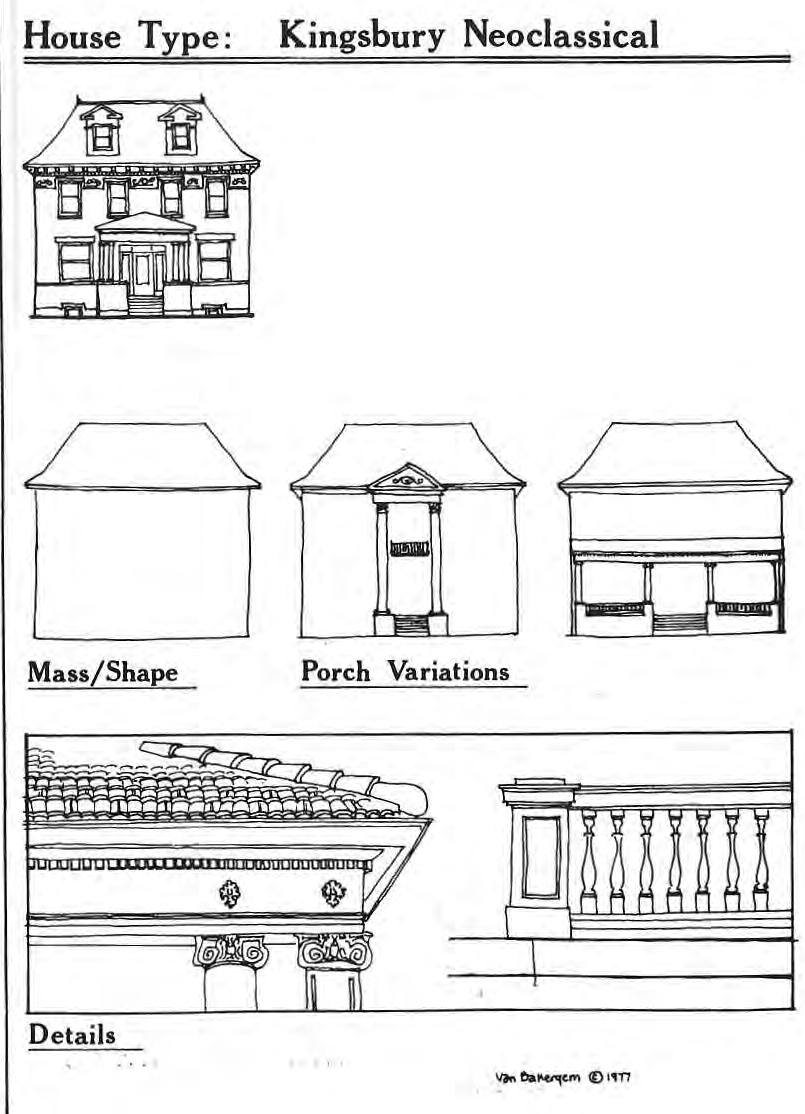
Originally published in The Paper, June 1977.
Read this article in the original newspaper issue.
Archival transcription note: Printed compliments, storm windown, for other artificial masonry and Commissio retained.
Original source: SD_Times1977_06.pdf, printed page(s) 6, 7, 9; PDF page(s) 6, 7, 9.