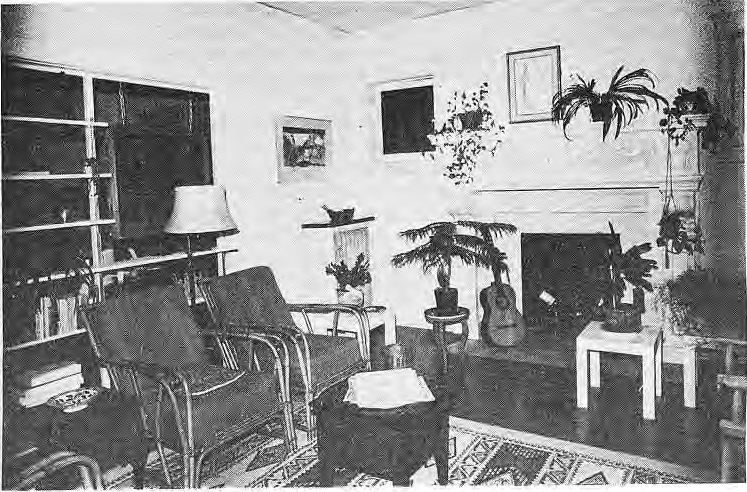
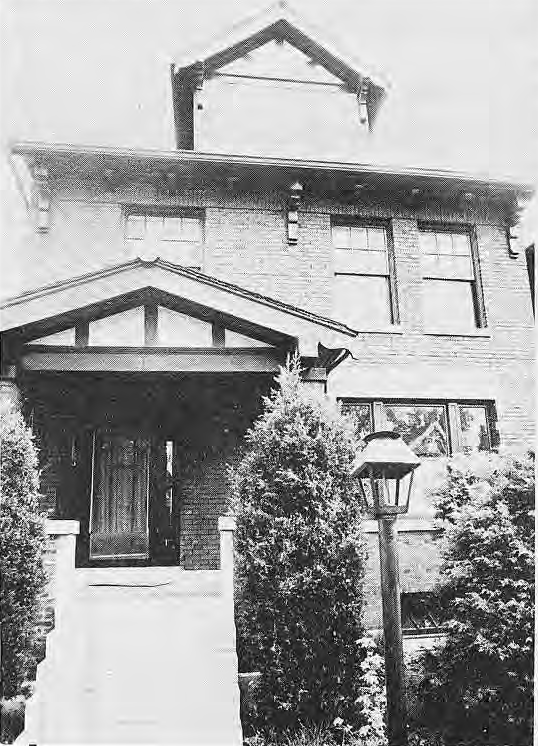
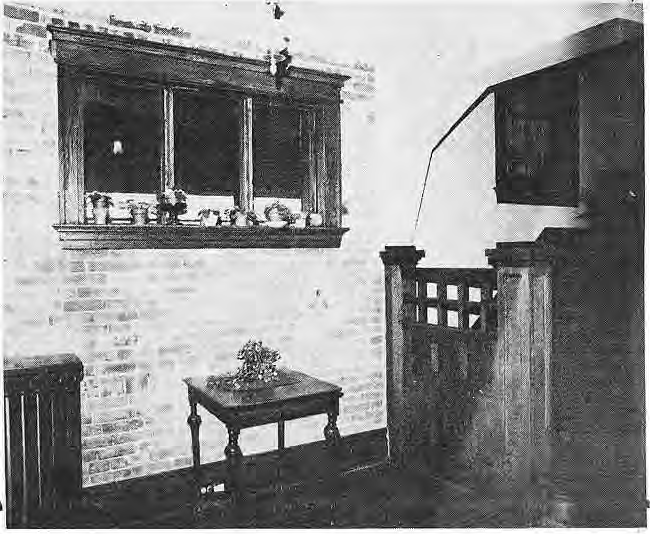
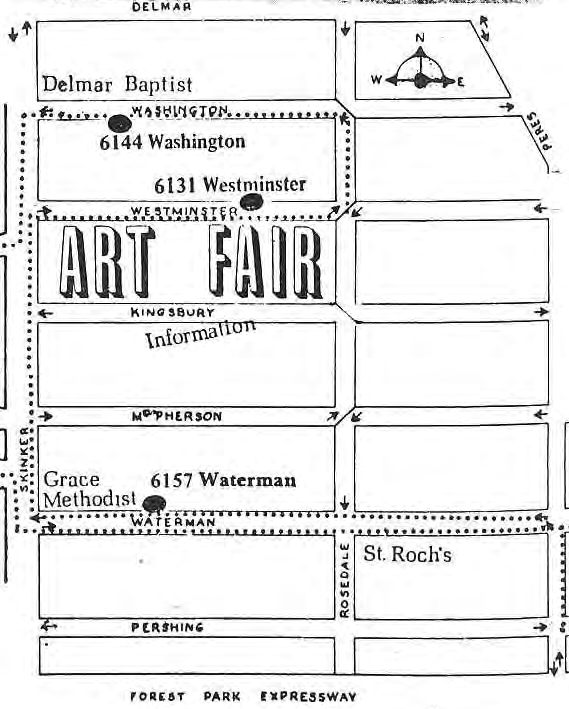
One apartment and four houses will be featured on the 1976 Skinker-DeBaliviere House Tour. Not only do the choices represent a variety of housing stock in the neighborhood, but also a variety in the enriching details of glasswork, woodwork and fireplaces.
Free bus transportation between houses on the tour and the Fair will be provided by Washington University. Tickets for the House Tour will be available for $1.00 per person at each house on the tour and at the Information Center in the 6100 block of Kingsbury.
6157 Waterman
Mr. and Mrs. Mark Franklin and their infant son live in the only apartment on the tour, at 6157 Waterman. The original floor plan of the unit has been adapted to suit the Franklin’s life style. The former dining room is now used as a workroom . large enough to store some of Mrs. Franklin’s original art work and to house an oversize table for current work. The doorway between this room and the living room has been narrowed by constructing an attractive room divider decorated with a piece of stained glass. The large front room now serves two functions—a living room centered around the massive masonry fireplace and a dining area in front of the leaded glass windows. The master bedroom has a window seat and a bed built by Mr. Franklin. The second bedroom is a bright red, white and blue nursery, and the third is used as a study. Mrs. Franklin’s original art work throughout the rooms gives the apartment a personal and unique character. —
5851 Pershing
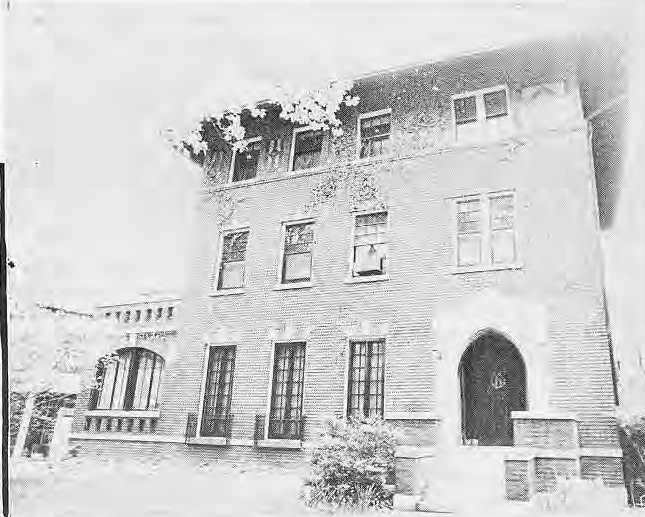
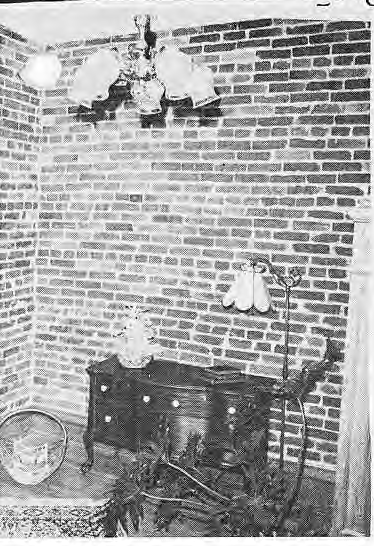
Mr. and Mrs. Duane Nehring’shome at 5851 Pershing is one of the four houses to be shown. The Nehrings have done almost all of the renovation of this threestory home themselves. The ground floor consists of a modern kitchen, a living room with a brown brick-fronted fireplace and a dining room with a beamed ceiling. Woodwork and sliding wooden doors between the dining room and living room are stained a walnut shade. On the second floor a wall was removed between two bedrooms to make a large family room where Mrs. Nehring says they spend most of their time. Another working fireplace with a tiled front and wooden mantle and columns add charm to this room. A bathroom and two bedrooms, one with a walk-out deck, complete the second floor. Stained glass windows on the stairs and in the dining room were purchased by the Nehrings to replace ones that were destroyed before they moved in. The Nehrings’ hobbies are in prominent evidence. In the living room an old wardrobe has been made an effective display case for plants and a collection of old post cards, while some of Mr. Nehrings’ miniature locomotives can be seen in the family room.
6252 Westminster
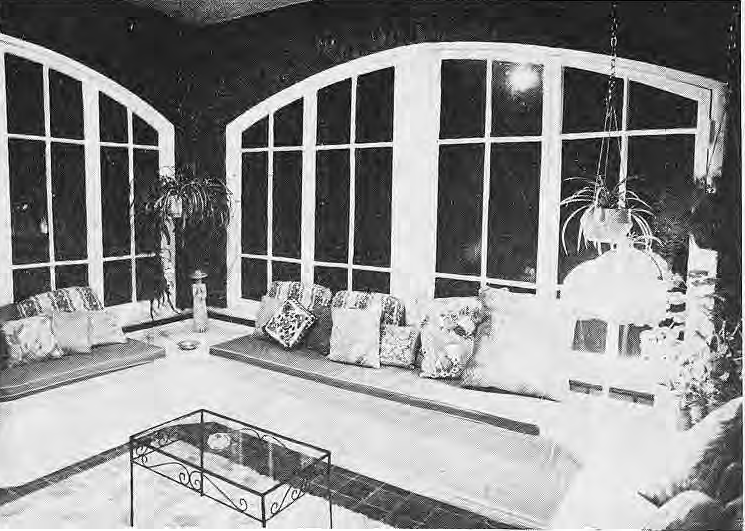
Even the entrance way of Mr. and Mrs. Alan Hamilton’s home, 6252 Westminster, is architecturally interesting. Arched double wooden outer doors open to a small enclosed entry porch and the actual door to the house. This door is flanked by panels of leaded glass with a few lightly shaded panes arranged in a delicate design. The living room runs across the front of the house and features a beamed ceiling and large masonry fireplace. The arch of the front doors is repeated in the windows of the adjoining sun porch. Mrs. Hamilton has had window seats built on three wall of this porch. An oversized brass chandelier is a focal point in the dining room. The kitchen has been enlarged by removing a wall which used to divide the pantry and cooking areas. The master bedroom, on the second floor, is located in what was once the library. The room is enhanced by dark woodwork, bookshelves, beamed ceiling and a working fireplace. On either side of the fireplace are French doors leading to the roof of the sun porch. A family room, child’s bedroom and bath complete the second floor. Mrs. Hamilton uses brightly colored slipcovers, rugs and wallpaper to effectively counterpoint the traditional architecture and furnishings of her home.
6131 Westminster
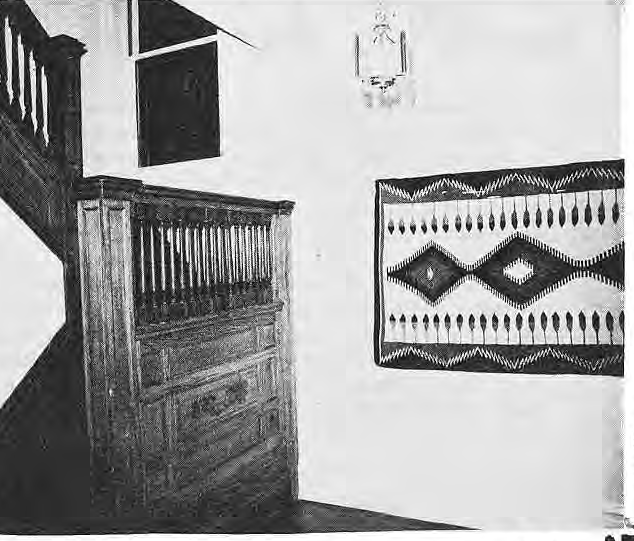
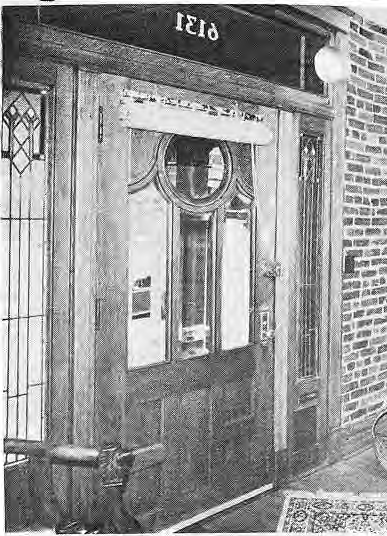
Another three-story house being renovated by its owners belongs to Mr. and Mrs. Tom Consiglio, 6131 Westminster. The house was rich in architectural details even before the Consiglios began work. There are three kinds of “special” glasswork—beveled panes in the front door, and leaded glass and stained glass in the dining room and stairwell. Wood was used extensively with sliding doors between the living room and dining room, a beamed ceiling in the dining room and unusual door moldings with rounded corners. The glass and wood details are continued in the renovation of the second floor bathroom. A small bedroom and the original bath were combined to make one large bathroom with a sunken tub and separate shower stall. The walls are done primarily in beaded ceiling wood and the stained glass window above the bathtub has been specially designed for the Consiglios. At the north end of the room are French doors to a porch which will be a greenhouse. In other renovation, the outer walls on the first floor were stripped to brick, disclosing fireplaces in both the living and dining rooms. A small bathroom with a stained-glass cover panel for the ceiling light was added to the first floor. The kitchen was made larger by incorporating a pantry area and space was conserved by building a breakfast bar instead of using a table. There is a charming use of both stained and painted woodwork and wallpapered and painted walls.
6144 Washington
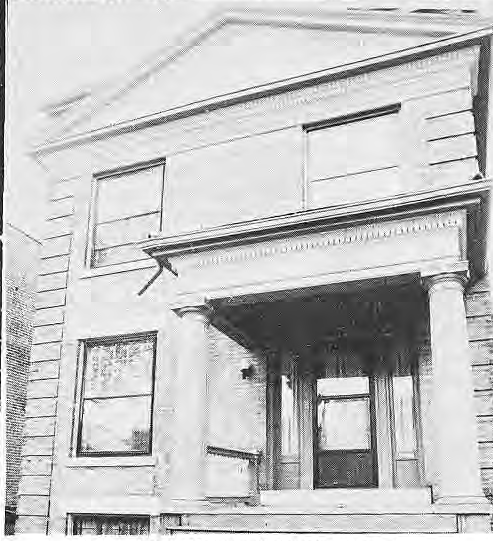
Mr. and Mrs. Charles Cablish’shome at 6144 Washington in the only two-story house on the tour. The house had been vacant and damaged by vandals when Jim Mitchell, a friend of theirs, began renovation. As the work progressed, they reached the decision to purchase this house, which shows still another window style—wood paned glass in the living room. The straight lines of the original woodwork and mantle of the living room fireplace blend nicely with the uncluttered, contemporary decor and modern light fixtures. Straight wall lines are relieved by two bayed areas in the dining room and master bedroom and enlivened by bright, bold cloth hangings. A deck, [damaged word in source] through the modern kitchen, has been added to the back of the house. Wall-towall carpeting is used throughout the upstairs. In keeping with the combination of contemporary and traditional, the orginal footed bathtub was kept, but a modern shower installed.
Members of the 1976 House Tour Committee: Kathy Harleman, Venita Lake, Blanche Reel, Cherie McKee, Francie Couch.
Photos by Jim Mitchell.
Original photograph caption
House Tour photograph. The Paper, May 1976, page 6. Photo by Jim Mitchell.
Originally published in The Paper, May 1976.
Read this article in the original newspaper issue.
Archival transcription note: Printed “in the only two-story house,” “three wall” and “orginal” retained. Central spread introductory sentence reassembled across the page seam; five properties kept in labeled sections.; The word describing deck access is damaged and explicitly marked; no guessed restoration.; The central spread photograph is split by the original scans and is reproduced as two labeled fragments; the tour-map crop shows only the portion on PDF page 6. Consult both source pages for the complete printed map.
Original source: SD_Times1976_05.pdf, printed page(s) 6, 7; PDF page(s) 6, 7.