April 1976 Historic District proposal; these are historical proposed standards, not current zoning rules.
This plan sets standards for and encourages development of, the neighborhood to provide those services now needed but not existing for the residents, feeling that building upon what currently exists while actively seeking to meet current and future needs will result in a better life-style for neighborhood residents and businesspeople.
COMMERCIAL LAND USE:
WHERE 1. Des Peres should be rezoned “B” Residential, except for the commercial buildings at Kingsbury and Des Peres, and the Aquarian Community Center on the southeast corner of Pershing and Des Peres, all of which shall be “F” Commercial. { SEE ZONING DEFINITIONS AND REGULATIONS – Page 7) 2. All residential properties along Skinker will be rezoned to appropriate residential uses from “F” Commercial. 3. Maintain and improve Commercial use on Delmar between the City Limits and Hodiamont/DeGiverville. Widen sidewalks, improve with landscaping, trees, etc. Consider pedestrian crossing improvements. 4. Outdoor stalls with suitable controls and exclusions should be encouraged in the Four Corners area.
WHAT 1. Shops should be small and local, providing neighborhood services. Rezone Delmar, from Hodiamont/DeGiverville to City Limits, to “F” Commercial. 2. Preserve and restore all important historical structures that are, or will be, used for commercial activities. 3. Residential areas above shops should be upgraded. 4. Commercial usages should somehow be coordinated with those of the Delmar Loop area to proviile greater range of available neighborhood shops without duplication. 5. Eliminate on-street parking wherever possible; screen all existing offstreet parking.
RESIDENTIAL LAND USE:
WHAT 1. Permission to demolish a building should be granted by Landmarks and Urban Design Commission only if the owner Or the City can demonstrate that the new land use will be in accord with the overall development plan. 2. Vacant land resulting from demolition must immediately be leveled and cleared of debris, and must be maintained in appearance as required by the Department of Public Safety’s regulations.
DENSITY 1. Any proposal to increase density must demonstrate a contribution to neighborhood betterment. 2. Whenever possible, dwelling units originally intended for lower density occupancy should be restored to that density. 3. Rear alley access for parking should be encouraged. Cars should not be parked on property in front of the building line. 4. No new curb cuts will be allowed on residential streets.
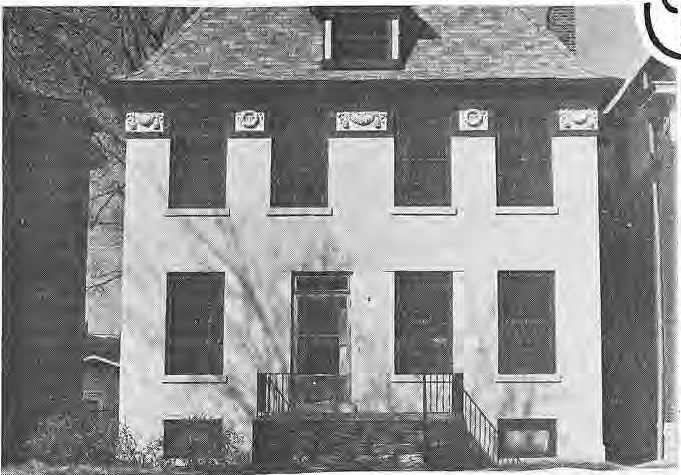
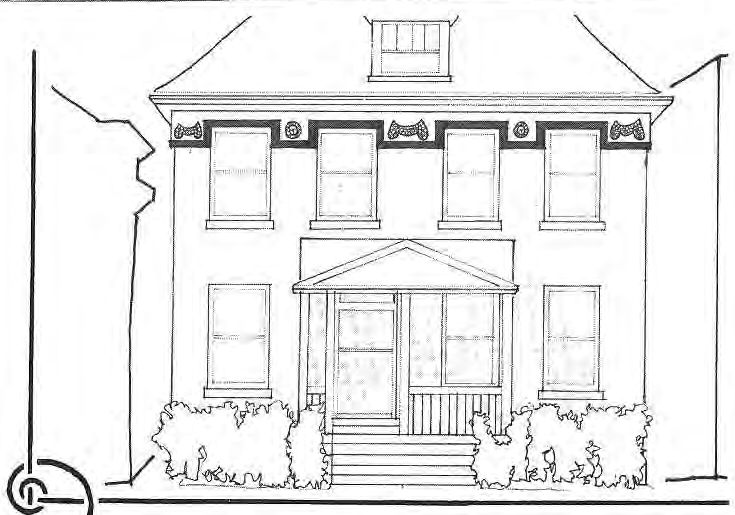
Original photograph caption
House shown above the proposed porch restoration in the April 1976 Historic District Supplement. Photograph by Steve Hack; credit supplied in The Paper, May 1976, page 11.
Originally published in The Paper, April 1976.
Read this article in the original newspaper issue.
Original source: SD_Times1976_04.pdf, printed page(s) 6; PDF page(s) 6.
Subsequent credit: In “Errata,” The Paper, May 1976, page 11, the editors credited Steve Hack for the photographs and drawings in this April Historic District Supplement. The original article text is preserved.