Historical Winter 2006 article. Dates, prices, services and contacts describe the source period; current availability has not been established.
During the community input phase of the MetroLink extension, when it became clear that the Caitlin Tract wall had to be leveled for the construction of the new Metro tracks along the Forest Park Parkway, neighbors asked that a new wall be built exactly like the old one. Metro agreed, but, instead of oval openings, planned the new wall to be more solid with recessed oval niches of the same size and shape.
When the new sections of walls were fabricated and installed, the niches faced the Caitlin Tract.
This left the blank side of the wall facing the remainder of the neighborhood and all the traffic passing by.
It also left the neighbors on both sides of the wall upset and left Metro with a problem.
As Metro and neighborhood residents began to look for possible solutions, Andy Cross approached SDCC president Dan Schesch with a possible idea. Andy also spoke to neighbor Jill McGuire, director of Regional Arts Commission, and with Alderman Lyda Krewson.
All liked the idea and told Andy to pursue it. Lyda convinced Metro to meet with Andy, and they liked his proposal, but OSHA safety regulations would not allow a scaffold on this kind of construction site.
The tracks and high-power hightension electrical lines, among other issues, meant the wall could only be addressed with a boom truck, a vehicle with a telescoping basket, to be situated on the opposite side of the wall.
This allowed installers to reach around from solid ground and be suspended over the worksite. David Allen, director of Metro Arts in Transit, introduced Andy to Tai Tessoner and Carl Harris of Artistic Concrete, a team which designs forms, color and mold concrete with an artistic flair. Many ideas were formed and reshaped in this collaborative effort. Tai and Carl spent weeks addressing the complicated engineering challenges and creating and fabricating a design which could be permanently installed onto the concrete with the special concerns which this construction site presented. Arts in Transit and Artistic Concrete wanted to use Andy’s artistic designs because they wanted to give the neighborhood something special designed by one of its own residents. Andy wanted to see this project as a gesture of cooperation between Metro and SD to help soothe the growing pains of construction, and to give his neighbors something unique they could own, unlike anything else along the Metro lines. By the time Andy presented the final design at a SDDC council meeting, it was completely different from his original idea, which was a painted design. Tai and Carl found and solved many difficult challenges, and Metro’s David Allen made sure the installation would actually happen and be a high caliber installation of solid materials.
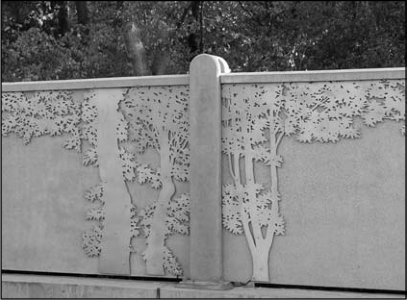
The result is quarter inch aluminum panels, with profile images cut by a water-jet (similar to a lasercut), sandblasted, and installed one inch away from the surface of the wall.
The images are three trees, tree trellises, and about five sets of branches and vines.
These silhouettes were made to be paired up, reversed, and spaced together or apart to create a variety of scenes.
The leaves on the trees are different enough to look like different kinds of trees, but similar enough to be mixed with the various tree trunks and branches.
An important part of the design is the spacing of the trees and trellises.
When traffic rolling by at 40 mph, viewers will see groupings or islands of trees.
When traffic is slow, viewers can enjoy the details of the images.
The trellises are designed to reflect the Arts and Crafts/Mission style influences found on many of the houses and buildings in the Skinker-DeBaliviere Neighborhood.
The artwork is meant to be subtle and peaceful.
The soft colors of the sandblasted aluminum is intentionally close to the color of the wall.
The look is similar to bas-relief.
The outlines of the silhouettes are visible due to the 1 inch gap between the wall and the suspended aluminum, so the artwork reads well with daytime lighting, as well as streetlight illumination.
The aluminum will last indefinitely. Andy hopes the neighbors of Skinker-DeBaliviere enjoy the artwork more than the 2,800 oval niches that could have been there.
Original photograph caption
Tree and trellis designs installed on the reconstructed Metro Link wall. Photographer not credited.
Originally published in The Times of Skinker-DeBaliviere, Winter 2006.
Read this article in the original newspaper issue.
Original source: SD_Times2006_11.pdf, printed page(s) 3; PDF page(s) 3.