Historical February–March 2016 article. Dates, prices, services and contacts describe the source period; current availability has not been established.
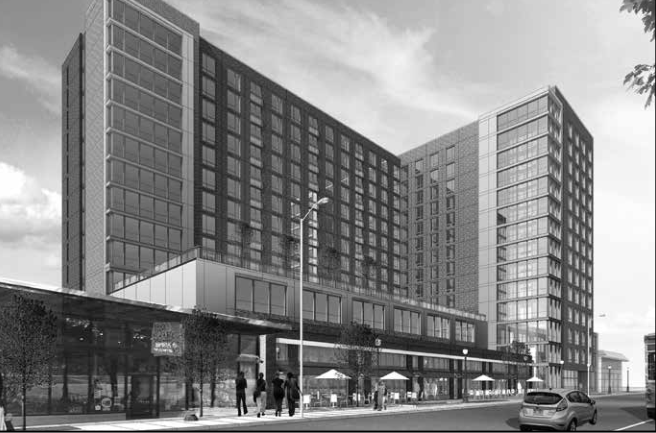
The long-vacant large lot between Big Shark Bicycles and Gokul Indian Restaurant at 6103- 6131 Delmar Boulevard could be developed as a 14-story, 209-unit apartment building within two years.
The Yellow Cab Company building was demolished in 2006 by Josh and Neal Shapiro, owners of Original Cast Lighting. Plans to redevelop the site didn’t get off the ground due to the recession.
The Times profiled the plan in its April-May 2006 issue.
The Shapiros rehabbed their building across the street, which now hosts restaurant Tavolo V and offices for Prozess Technologie.
The empty lot has languished as filling commercial spaces on the south side of Delmar to the east has proven difficult.
There simply needs to be more people living nearby to activate these blocks. At meetings of the Delmar Commercial Committee and the Historic District Committee, held in December and January, Jay Case of Clayco presented its plan for a large infill project. Clayco considers the adjacent Delmar Loop MetroLink light rail station a great asset and has successfully developed TOD (TransitOriented Development) in Denver, which they believe can be repeated here. Their aim is to help build and be a part of a walkable, accessible neighborhood. Jay Case recently added that the revised plans are “the product of input from Ald. Krewson, Cultural Resources’ Betsy Bradley, input from the neighbors at our earlier meeting and a tremendous amount of thought from Forum/Clayco, including me and Bob Clark.
I think the design is both residential and iconic. Moreover, it sets a very high standard for what comes next on Delmar.
I hope you agree.” The proposed building contains 209 marketrate apartments over 14 stories with 4,500 sf of ground-level retail.
It is an incomplete “U” with the western leg shortened.
The facade will be “panelized brick”, laid separately.
There will be 426 bedrooms spread over 1, 2, and 3-bedroom apartments. 1 Bedroom ~650 square feet, 2 BD ~900 sq ft, 3 BD 11-1200 sq ft. Rents are expected to be about $2.50 per sq ft.
It has a large amenities terrace with a pool and gym.
There will be a “green roof” at the base of the east facade. Clayco expects many (if not most) of the residents will be upper level undergraduate and graduate students. No one is excluded, however.
The company feels it is a high quality highly amenitized building and will be operated accordingly.
The development would include 200 structured parking spaces for tenants within the building as well as bike storage for at least 150 bicycles. On-site car sharing would also
be made available to tenants.
The cost burden of providing below-cost car storage likely will lead Clayco to seek tax abatement. Even if an abatement is granted, it will be subject to the proposed CID (Community Improvement District), which is restricted to the Delmar business district. Planned retail space may be divided into as many as three bays.
A soft retailer is desired.
There will be no public parking for retail within the project.
There is also an opportunity for a rooftop space for a commercial tenant. Parking: 211 spaces for 209 units. Jay Case said, “We wouldn’t build this project if we didn’t think we had enough parking to satisfy our residents, because it would be a financial disaster.” There will also be lots of bike storage and car sharing options. Clayco hopes for a spring ground-breaking, a 12-15 month construction period, and completion in the fall of 2017.
The original plan was for a “U” shaped building, but this was changed to an “L” shape, which will allow all construction equipment to be located onsite instead of blocking streets. Mr. Case declined to give a cost estimate for the project. Similarly scaled buildings have cost more than $60 million.
This is a considerable investment in the neighborhood.
It also represents a validation of all the hard work, time, and money put into improving the East Loop.
Original photograph caption
Proposed fourteen-story Delmar apartment building rendering.
Originally published in The Times of Skinker-DeBaliviere, February–March 2016.
Read this article in the original newspaper issue.
Archival transcription note: Headline 200 apartments versus 209 body; page one 200 parking spaces versus page seven 211; U versus revised L shape explicitly discussed, retain all versions.
Original source: SD_Times2016_02.pdf, printed page(s) 1, 7; PDF page(s) 1, 7.