Historical May 1994 article. Dates, prices, services and contacts describe the source period; current availability has not been established.
Editor’s note: We are printing the current version of the Delmar Link Plan in connection with the May 18 hearing. Throughout the plan there are references to Exhibits.
These exhibits are not suited for printing here, but are available at the Skinker DeBaliviere Community Council and will be on display at the hearing.
PROJECT # 324 LAND CLEARANCE FOR REDEVELOPMENT AUTHORITY OF THE CITY OF ST. LOUIS PLANNED INDUSTRIAL EXPANSION AUTHORITY OF THE CITY OF ST. LOUIS APRIL 26, 1994 MAYOR FREEMAN R. BOSLEY, JR. *** A. EXISTING CONDITIONS AND FINDINGS OF BLIGHT 1. DELINEATION OF BOUNDARIES The Delmar Link Arca (“Arca”) is located along Delmar Blvd. from De Baliviere Ave./Ruth Porter Mall on the east to the City Limits on the west, plus the area north of Delmar Blvd. between the Metro Link Tracks and the City Limits known as the ‘Wabash Triangle.
The Area encompasses approximately 52 acres in the West End and Skinker/De Baliviere neighborhoods of the City of St. Louis (*City).
The legal description of the Area is attached and labeled Exhibit “A”.
The boundaries of the Area are delineated on Exhibit “B” (“Project Area Plan”). 2. GENERAL CONDITION OF THE AREA The Area comprises all or portions of City Blocks 3853, 4542, 4543, 4548, 4849E, 4849W, 4850E, 4850W, 4851E, 4851 W, 4852, 4854, 4855, 4856N, 4856S, 5408, 5421, 5422, 5512, 5514, 5515, 5668, 5975, and includes all or portions of the following addresses: the 5700-6200 Blocks of Delmar Blvd.; the 500-800 Blocks of Rosedale Ave.; the 500-900 Blocks of North Skinker Blvd., and the 6100-6200 Blocks of Enright Ave., 6100-6200 Blocks of Clemens Ave., 6200 Block of Vernon Ave., 500-600 Block of DesPeres Ave., 6100 Block of Olive Place, and the 700 Block of Eastgate Ave.
The Area is in fair to poor condition.
The physical conditions within the Area are shown on Exhibit “B” (Project Area Plan).
For the purpose of this Plan, “Fair Condition” means (I) property that is generally structurally sound but suffers from inadequate maintenance and upkeep, or (2) vacant unimproved property that is underutilized. “Poor Condition” means (I) buildings that are structurally unsound and/or substantially deteriorated, requiring major improvements such as new roofs, windows, systems, etc., in order to be used productively, or (2) property without buildings which is poorly maintained, has crumbling pavement, and/or is used for open storage. Unemployment figures, computed by the Missouri State Employment Service, indicate a 9.1% unemployment rate for the City of St. Louis as of August, 1992.
It is estimated that this rate is prevalent for residents of the neighborhoods in and surrounding the Area.
There are currently approximately 1,510 jobs within the Area. 3. PRESENT LAND USE OF THE AREA Land uses within the Area as of August, 1992 include seventy (70) operating businesses and eighteen (18) unoccupied commercial structures.
The seventy businesses include three (3) restaurants, three (3) fast-food establishments, three (3) carry-out restaurants, two (2) service stations, two (2) auto repair shops, two (2) carrelated retailers, one (1) car wash, one (1) used car lot, seventeen (17) retail stores, four (4) small groceries, one (1) check cashing establishment, one (1) pawn shop, two (2) dry cleaners, two (2) commercial lighting businesses, one (1) health clinic, one (1) medical office, one (1) uniform company, one (1) recycling facility, one (1) thrift store, a Bi-State bus terminal facility, one (1) funeral home, two (2) beauty shops, Southwestern Bell Office Building, one (1) day care center, two (2) churches, three (3) liquor stores, two (2) bars, one (1) manor, and two (2) offices of elected officials.
The Area also includes one (1) six-family apartment building, half-occupied; thirty-two (32) apartments above storefronts, mostly occupied; and five (5) unimproved lots.
The land use, including the location of public and private uses, streets and other rights-of-way is shown on Exhibit “13′. 4. PRESENT LAND USE AND DENSITY OF SURROUNDING PROPERTIES The property to the east of the Area along the north side of Delmar Blvd. contains institutional and residential uses The property to the east of the Area along the south side of Delmar Blvd. is dominated by residential uses.
The property to the west of the Area on both sides of Delmar Blvd. is improved with mostly commercial uses.
The property to the south of the Area is dominated by residential uses with some commercial uses along De Baliviere Ave. and commercial and institutional uses on Skinker Blvd.
The property to the north of the Area is dominated by residential uses with some light industrial in the western portion. Residential density for the surrounding neighborhoods is approximately 13.54 persons per acre. 5. CURRENT ZONING The Area is zoned: “F” Neighborhood Commercial District along the south side of Delmar Blvd. from North Skinker Blvd. to the Ui-State MetroLink R OM., along the west side of North Skinker Blvd. from the south line of the first parcel north of Delmar Blvd. to Clemens Ave., along the western portion of the south side of Enright Ave. from North Skinker Blvd. to Rosedale Ave., and in the triangular shaped block bounded by North Skinker Blvd., Rosedale Ave., and Clemens Ave.; “G” Local Commercial and Office District along the south side of Delmar Blvd. from the City Limits to North Skinker Blvd. and from the Bi-State MetroLink R.O.W. to the west line of the first parcel west of Derialiviere Ave., and on the north side of Delmar Blvd. from the City Limits to the west line of the first parcel west of the Ruth Porter Mall; “II” Area Commercial District in the first parcels north and south of Delmar 131vd, west of DeBaliviere Ave. and the Ruth Porter Mall; and “1” Industrial District in the remainder of the Area; pursuant to the Zoning Code of the City of St. Louis, which is incorporated in this Plan by reference. Current Zoning Districts are shown on Exhibit IT’ 6. FINDING OFI3LIGIff The property within the Area is partially unoccupied and in fair to poor condition (as defined in Section A.2 above).
The existence of deteriorated property constitutes an economic liability to the City of St. Louis and presents a hazard to the health and well-being of its citizens.
These conditions, therefore, qualify the Area as blighted within the meaning of Section 99.300 et KN. of the Revised Statutes of Missouri (the Land Clearance for Redevelopment Authority Law) and Section 100.300 of the Revised Statutes of Missouri (the Planned Industrial Expansion Authority Law). Portions of the Area have previously been round to be blighted under Chapters 99, 100, or 353 RSMo., including the West End Urban Renewal Area (Ordinance 51799, Chapter 99); Pershing/Waterman (Ordinance 55901, Chapter 353); 700 Rosedale Avenue Industrial (Ordinance 58517, Chapter 100), and Parkvicw (Ordinance 60233, Chapter 353). Existing redevelopment areas are shown in Exhibit “I”. 8. PROPOSED DEVELOPMENT AND REGULATIONS 1. DEVELOPMENT OBJECTIVES The primary objective of this Plan is to facilitate the development of the Area into productive residential, commercial and light industrial uses. 2. PROPOSED LAND USE 0E11 IE AREA The proposed land uses for the Area are residential and commercial uses permitted in the proposed zoning districts designated “F” Neighborhood Commercial District, “0” Local Commercial and Office District, “II” Area Commercial District, and light industrial uses permitted in the “3” Industrial Districts by the City of St. Louis Zoning Code.
In addition, Redevelopers or Industrial Developers (hereinafter collectively referred to as “Redeveloper”) contracting with either the Land Clearance for Redevelopment Authority of the City of St. Louis (“I.CRA”) or the Planned Industrial Expansion Authority of the City of St. Louis (“PIRA”) to develop property in the Area, and any other person or entity socking an occupancy permit for a new use after the effective date of approval of this Plan by ordinance. shall not be permitted to use said property for the following: pawn shops, adult bookstores, x-rated movie houses, massage establishments, auto and truck dealers (new or used), auto and truck repair shops, motor fuel pumping stations, car lubrication facilities, car wash and detailing facilities, storefront churches, pinball and video arcades, pool halls, second-hand junk shops, tattoo parlors. truck or other equipment rentals requiring outside storage, for profit – commercial blood donor facilities, free standing package liquor stores, establislunents selling alcoholic beverages by the glass which do not have a restaurant license in addition to a liquor license, check cashing centers, restaurants with no indoor table service which are strictly drive-through or carry-out, and open storage yards. No commercial use along the south side of 1)elmar Blvd. shall penult public pedestrian or vehicular access to its property from the alley -only service access from the alley shall be allowed. Exhibit “C (Proposed land Use) shows the proposed uses for the Area. 3. PROPOSED ZONING ‘the existing “3” Industrial Districts and “II” Area Commercial Districts can remain the same.
The existing “G” Local Commercial and Office Districts can remain the same on the north side of Delmar from I lodiamont to the first parcel west of the Ruth Porter Mall, and on the south side of Delmar from Hamilton to the first parcel west of Deilaliviere.
The remainder of the Area should he zoned “F” Neighborhood Commercial.
All land coverage and building intensities shall be governed thereby. Proposed Zoning Districts are shown as Exhibit “6”. 4. RELATIONSIIIPTo LOCAL OBJECTIVES The proposed land uses, zoning, public facilities and utility plans are appropriate and consistent with local objectives as clef ned by the General Plan of the City of Si Louis which includes the “Comprehensive City Plan” (1947), the “St. Louis Development Program” (1971), and the “Economic Development Strategy” (1978). Any specific proposal to the LCRA or the PIEA fix development of the Area or any portion of the Area shall contain, among other things, adequate provisions for traffic, vehicular parking, safety from fire. adequate provisions for light and air, sound design and arrangement and improved employment opportunities. 5. PROPOSE!) EMPLOYMENT FOR TI ITS AREA Approximately 50 to 250 new permanent jobs will he created if the Area is developed in accordance with this Plan.
The exact number of jobs created will depend upon the specific nature of the proposed development.
A portion of the employment created in the Area will reflect the skill level of the nearby population, and a reasonable opportunity shall be provided in the Area for upward mobility and skill training of the low skilled employees initially hired in the Area. 6. CIRCULATION The Proposed Land Use Plan (Exhibit “C”) indicates the proposed circulation system for the Area.
The layouts, levels and grades of all public rights-of-way may remain unchanged, but the installation of a median on Delmar Blvd., curb realignments, and landscaping are contemplated.
If a Redeveloper deems it desirable for rights-of-way changes to be made, the changes will be subject to the review and approval of the City Department of Streets, and all vacations of rights-of-way are subject to approval by ordinance. 7. BUILDING, LAND USE, URBAN DESIGN, PARKING, SIGN AND SITE REGULATIONS The Area shall be subject to this Plan, all applicable federal, state and local laws, ordinances, regulations and codes, including but not limited to, the City Building Code and Zoning District Regulations.
The entire Area shall also be subject to the review and stipulations of the Heritage and Urban Design Commission (“HUDC”) of the City.
The population densities, land coverage, and building intensities of redevelopment shall be governed by the Zoning Code. That portion of the Area that is in the Skinker-DeBalivicre Historic District (ordinance 57688) shall also be governed by the regulations which apply to that District (See Exhibit In. No changes in the building codes or ordinances are required. 8. URBAN DESIGN a. Urban Design Objectives The intent is to promote the rehabilitation of as many of the storefronts along Delmar and North Skinker Blvds as feasible, assure that full new construction is compatible with the Area. and provide for welllandscaped, light industrial uses in the Wabash Triangle which are complimentary with the Area.
Each Redeveloper shall maintain all structures, equipment, paved areas, and landscaped areas controlled by the Redeveloper in good and safe order, both inside and outside, structurally and otherwise, including necessary and proper painting. Failure to meet this requirement may result in suspension of tax abatement. b. Urban Design Regulations (I) New Construction All new construction along Delmar Blvd. shall be at least one and onehalf stories in height, except commercial buildings may be one-story in height if roofs or parapets add height and give the impression of a taller building. Materials on all facades shall be compatible with the existing materials used in structures on Delmar Blvd. and the general high style character of buildings in Skinker-De Baliviere Residential construction shall be compatible with nearby existing residential building stock in tams of height, massing, materials, roof fenestration patterns and fenestration proportions. Openings such as windows and doors shall be proportionally similar to existing residential building stock. Any new residential buildings shall be built at the previously established building line. Commercial construction should be built, whenever possible, at the building line established by commercial buildings presently on the street.
If not the urban character of the neighborhood should be protected by the use of “out” buildings built at the street with entrances at the sidewalk.
While the outbuildings need not be twostory, it is especially important that the design of these outbuildings reflect traditional storefront architecture. Interior activity shall be visible from the street. Awnings and transoms are encouraged. (2) Rehabilitation All building rehabilitation shall respect and enhance the original building design. Original openings such as doors and windows shall be retained when possible. Closing of such openings shall be compatible with building design, utilize materials compatible with those on the building and recessed at least two (2) inches. (a) Exterior Materials: Exterior materials, when visible from the street, shall be compatible in type and texture with the dominant original materials of the neighborhood – brick masonry, or stucco, with terra cotta and wood used for trim and other architectural features. Artificial masonry such as Pannistone is not permitted.
A submission of all building materials to LCRA or PLEA, including mortar color, shall be required prior to approval. Any canopies, coverings or necessary appendages that tinting be constructed of the aforementioned materials must be of material that is compatible in color and texture with these materials. (b) Details: Architectural details on existing structures shall be maintained in a similar size, detail and material. Where they are badly deteriorated, similar details salvaged from other buildings may be substituted, provided they are in keeping with the building. Both new and replacement window and door frames, when visible from the street, shall be limited to wood or color-finished metal. Raw or unfinished aluminum is not acceptable. Awnings on the front of buildings shall be of canvas or canvas-type material. New buildings should be detailed so as to be compatible with existing buildings. respecting scale, rhythm, window proportions, important cornice lines, use of materials. etc.
My alteration of the facade of an existing building should closely approximate the original design and detailing of the building, including window and door openings. Restoration of the building to its original appearance is encouraged. Changes in design should be compatible in scale, materials and color with existing features of the building and with adjacent historical structures.
If a building has been previously inappropriately “modernized”, restoration or design improvement are encouraged. (c) Roof Shapes: When there is a strong, dominant roof shape in a block, any proposed new construction or alteration should be compatible with this feature. (d) Roof Materials: Roof materials shall he slate tile, copper, asphalt or metal shingles, as long as they are compatible with historic scale and detail. Brightly colored or shiny asphalt or metal shingles and shiny or brightly colored plastic are not appropriate. c. Fencing Walls and fences form an important part of the overall streetscape.
These should be of brick or stone, or if combined with masonry, wrought or cast iron, when visible from the street, so as to be consistent with existing dominant materials. Concrete walls are also acceptable when a part of the overall building design. No stockade or chain link fencing shall be permitted on a street frontage.
If chain link fencing is approved for use on the rear or sides of properties, it shall be vinyl clad or painted with a black matte color, or some other color to reduce its visual impact. if a building is not at the building hue, the use of low walls or evergreen hedges to define the building line is encouraged. d. Landscaping/Buffers All property shall be well-landscaped, including street trees on approximately twenty-five (25) foot centers and at least two and one-half (2-1/2) inch caliper in size on planting.
All commercial dumpsters visible from the street shall be appropriately screened from public view, in accordance with Plans approved by I.CRA/PIEA and I lUIX. 9. PARKING REGULATIONS Parking shall he provided in accordance with the applicable zoning and building code requirements of the City, including IltMC standards. lliis will provide adequate vehicular parking for the Area.
If parking lots exceed twenty (20) spaces, five percent (5%) of the interior of the parking lots shall be landscaped with trees, at least two and one-half (2-1/2) inch caliper in size on planting.
These trees shall be planted on islands, the largest dimension of which shall be at least five (5) feet, planted with low-lying ground cover or other plant material. New surface parking shall, where feasible, be accommodated at the sides and rear of buildings, and shall not extend beyond the established front building line. Surface larking along public streets shall be buffered by a continuous evergreen hedge at least two and one-half (2- 1/2) feet high on planting and maintained at three and onehalf (3-1/2) feet high at maturity. Whenever surface parking currently exists in front of the buildings, it is encouraged that the parking area should be screened with a decorative wall and/or fence of masonry, cast metal, wrought iron, or a combination thereof, with eight foot (8′) masonry piers capped with appropriate stone material located at gates, corners and every twenty-five (25) feet along the periineter.
All such cast metal or wrought iron fencing shall have a continuous evergreen hedge at least two and one-half (2-1/2) feet high on planting. PEA or LCRA may waive the masonry pier requirement for existing commercial surface parking areas in front of buildings. ICI. SIGN REGULATIONS All new signs shall be limited as set out in the City Code, IIUOC stipulations, this Plan and contracts between the LCRA or the PIEA and the Redeveloper.
A uniform signage plan must be prepared by the Redeveloper for each building or building complex.
All new signs shall be restricted to those identifying the names and/or business of the person or firm occupying the premises: no advertising signs shall be permitted. New wall signs shall not obstruct any architectural building elements, shall be placed only on the fronts of buildings or on those sides of the buildings fronting on public or private streets or parking areas, shall project no more than eighteen (IS) inches from the face of the building, shall not extend above the second floor window sill of the structure, and tine total sign area shall be the lesser of either filly (50) square feet or ten percent (10%) of the ground floor wall surface fronting on such streets or parking areas. Only one sign per business per wall facing on a public or private street shall be permitted. Canvas awnings with signs are permitted, provided they are compatible with the overall design and architectural details of the building upon which they are to be placed. Signage on awnings is limited to awning apron.
In no case shall signage be allowed on both an awning apron and a building for the same business. One ground or monument sign per use may be permitted provided it does not exceed eight (8) feet in height nor exceed twenty-five (25) square feet per side, and provided the I.CRA or the PIEA confirms that such a sign is required based upon the use, location or siting of the structure. Businesses having more than 40,000 square feet of ground floor area may have signs proportionately larger than the maximum size set out in this section, provided that the LCRA or the PIER confirms that there is need based upon the use. localism, or siting of the building. Painted wall signs, pole signs, roof signs, moving signs. animated or flashing signs, or message board signs shall not be permitted in the Area, provided, however. that works of art may be painted on exterior walls with the approval of IIIIDC. Ncw outdoor advertising devices (billboards), as defined in Section IR of Ordinance 59979. approved 7/30/86, or as amended, are not permitted. Outdoor advertising devices existing at the time of the effective date of this Ordinance shall be removed within five (5) years from the effective date of this Ordinance, said requirement to be enforced by the Building Division. Construction and !casing signs may be maintained during construction and for a period of one (1) year after completion of improvements on any respective parcel or part thereof. 1 I. BUILDING, OCCUPANCY, CONDMONAL USE AND SIGN PERMITS No building. occupancy, conditional use, or sign permits shall be issued by the City of St. Louis without the prior written approval of the I.CRA or the PISA. 12. PUBLIC IMPROVEMENTS No additional schools, parks, recreational and community facilities or other public facilities will be required. Additional water, sewage or other public utilities may be required depending on development.
The cost of such utility improvements will be borne by the Redeveloper.
If funds are available to the LCRA or the PIEA it may provide public improvements including, but not limited to, measures for the control of traffic, improvements to street lighting, street trees, and any other improvements which may further the objectives of this Plan.
When developed in accordance with this Plan, the Area will comprise a coordinated, adjusted and harmonious development that promotes the health, safety, morals, order, convenience, prosperity, the general welfare, efficiency and economy of the City. C PROPOSED SCHEDULE OF DEVELOPMENT The implementation of this Plan shall take place in two phases. Phase I shall be initiated within approximately two (2) years of approval of this Plan by Ordinance, and completed within approximately five (5) years of approval of this Plan by Ordinance, and shall consist of the redevelopment of approximately 50% of the Area. Phase II shall be initiated within approximately five (5) years of approval of this Plan by Ordinance, and completed within approximately ten (10) years of approval of this Plan by Ordinance, and shall consist of the redevelopment of the remainder of the Area. ‘the PIEA or LCRA shall have the right to alter the above schedule without prejudicing this Plan, or its implementation, in order to accommodate modifications in the Redeveloper’s schedule. Such alteration of the schedule will not constitute a substantial change in the Plan, nor will it require the approval of the St. Louis Board of Aldermen. D. EXECUTION OF PROJECT I. ADMINISTRATION AND FINANCING ILe LCRA is empowered by Missouri law to administer development of all types pursuant to this Plan and can do so to the extent and in the manner prescribed by the Land Clearance for Redevelopment Authority Law of Missouri. ‘lie PICA is empowered by Missouri Law to administer “industrial development” of the Area (as defined in Section 100.310(9) R.S. Mo. 1988) pursuant to this Plan and can do so to the extent and in the manner prescribed by the Planned Industrial Expansion Law of Missouri. Whenever this Area overlaps portions of previously approved Redevelopment Areas, the regulations outlined in this Plan shall supersede all others. Notwithstanding the foregoing however, prior to the LCRA or PLEA entering into a Redevelopment Agreement with a Redeveloper, the St. Louis Board of Aldermen shall approve the proposal of said Redeveloper, by resolution; provided, however, that if any property in said Redevelopment Agreement is to be acquired by exercise of eminent domain, the Board of Aldennen shall conduct a public hearing, prior to the adoption of said resolution, with notice thereof being contained on a placard to be placed on the properties affected by the Redevelopment Agreement and at each end of every block affected by the Redevelopment Agreement, at least fifteen (15) days prior to the public hearing.
All cost associated with the development of the Area will be bone by the Redeveloper. Implementation of this Plan may be financed by fluids obtained from private and/or public sources, including. without limitation, revenue bonds, bank loans, and equity funds provided by the Redeveloper. 2. PROPERTY ACQUISITION The Property Acquisition Map (Exhibit “D”), identifies all the property located in the Area.
The LCRA or the PLEA, with the approval of the St. Louis Board of Aldermen by resolution as provided in Section D.1 above, may acquire any properties in the Area by the exercise of eminent domain, except: a. Owner-occupied, residential properties; h. Properties within the 700 Rosedale Avenue Industrial Redevelopment Area, pursuant to Ordinances 58517 and 58531; c. Properties within the Parkvicw Redevelopment Area, pursuant to Ordinances 60233 and 60346: d. Properties already redeveloped pursuant to an existing and completed Redevelopment Agreement authorized by ordinances adopted under the provisions of Chapters 99, 1(10 or 353 RShlw, or, e. Any other property located in the Area on which a lawfully operated use is conducted on the effective date of approval of this Platt by ordinance which substantially complies with the provisions of the Urban Design. Parking and Sign Regulation of this Plan pursuant to a future Redevelopment Agreement with the I.CRA or the PIEA. Other redevelopment areas in the Area are shown in Exhibit T. 3. PROPERTY DISPOSMON If the LCRA or the PIEA acquires property in the Area, it may sell or lease the property to a Redeveloper who shall agree to develop such property in accordance with this Plan and the contract between such Redeveloper and the LCRA or the PIEA. Any property acquired by the LCRA or the MA and sold to a Redeveloper will be sold at not less titan its fair value, taking into account and giving consideration to those factors enumerated in Section 99.450, R.S.Mo. (1986) as amended, for uses in accordance with this Plan. 4. RELOCATION ASSISTANCE The property within the AIM is currently partially occupied.
All eligible occupants displaced as a result of the implementation of the Plan shall he given relocation assistance in accordance with all applicable federal, state and local laws, ordinances, regulations and E. COOPERATION OF THE CITY The City and its Board of Aldermen, by enacting an ordinance approving this Plan, pledges its cooperation to enable the project to be carried out in a timely manner and in accordance with this Plan. F. TAX ABATEMENT A Redeveloper shall hereby be entitled to ad valorem tax abatement benefits for a period not to exceed ten (10) years from the commencement of such tax abatement.
A Redeveloper may seek such tax abatement pursuant to Sections 99.700 – 99.715. Revised Statutes of Missouri. upon application as provided therein.
In lieu of the ten (10) year abatement outlined above. a Redeveloper which is an urban ralevelopment corporation formed pursuant to Chapter 353 of the Missouri Statutes shall hereby be entitled to real property ad valorem tax abatement fir a total period of up to len (I0) years from the commencetnent of such tax abatement. in accordance with the 1Wtowing provisions of this Plan: If property in the Area is sold by the LCRA or the PIEA to an urban redevelopment corporation fanned pursuant to Chapter 353 of the Missouri Statutes, or if any such corporation shall own property within the Area. then for the first ten (10) years after the date the redevelopment corporation shall acquire title to such property, taxes on such property shall be based upon the assessment of land, exclusive of any improvements thereon, during the calendar year preceding the calendar year during which such corporation shall have acquired title to such property.
In addition to such taxes, any such corporation shall for the same ten (1(1) year period snake a payment in lieu of taxes to the Collector of Revenue of the City of St. Louis in an amount based upon the assessment on the improvements located on the property during the calendar year preceding the calendar year during which such corporation shall have acquired title to such property.
If property shall be tax-exempt because it is owned by the LCRA or the PIEA and leased to any such corporation, then such corporation for the first ten (10) years of such lease shall make payments in lieu of taxes to the Collector of Revenue of the City in an mamma based upon the assessment on the property. including land and improvements- during the calendar year preceding the calendar year during which such corporation shall lease such property. “hereafter any such corporation shall pay the pill amount of taxes.
All payments in lieu of taxes shall be a lien upon the property and, when paid to the Collector of Revenue of the City shall be distributed as all other property taxes.
These partial tax relief and payment in lieu of taxes provisions, during up to said ten (111) year period, shall inure to the benefit of all successors in interest in the property of the redevelopment corporation, so long as such successors shall continue to use such property as provided in this Plan and in any contract with the LCRA or the PIEA.
In no event shall such benefits extend beyond ten (10) years after the redevelopment corporation shall have acquired title to the property. G. COMPLIANCE WITH AFFIRMATIVE ACTION AND NONDISCRIMINATION LAWS AND REGULATIONS I. LAND USE The Redeveloper shall not discriminate on the basis of race, color, religion, national origin, marital status, gender, sexual orientation, age, or physical handicap in the lease, sale or occupancy of the Arm. 2. CONS1RUCTION AND OPERATIONS A Redeveloper shall not discriminate on the basis of race, color, religion, national origin, marital status, gender, sexual orientation, age, or physical handicap in the construction and operation of any project in the Area and shall take such affirmative action as may he appropriate to afford opportunities to everyone in all activities of the project, including enforcement. contracting, operating and purchasing. 3. LAWS AND REGULATIONS A Redeveloper shall comply with all applicable federal, state and local laws, ordinances, executive orders and regulations regarding nondiscrimination and affirmative action, including the Community Development Astencv Guidelines for Maximum Utilization of Minority Enterprises dated January 1, 1981, as may be amended, and the “Equal Opportunity and Nondiscrimination Guidelines’ in Exhibit “E”, attached. 4. ENFORCEMENT All of the provisions of this Section G shall be incorporated in a Contract between the I.CRA or the PIEA and a Redeveloper, which agreement shall be recorded in the office of the Recorder of Deeds.
The provisions of G ( I ) and G (3) shall be covenants running with the !mid, without limitation as to time. and the provisions of G (2) shall be for the duration of this Plan and any estension thereof.
All of the provisions of Section G Shall be enforceable against the Redeveloper, its heirs. successors or assigns, by the I.CRA or the FIFA. the City, any state having jurisdiction or the Bated States of America. H. MODIFICATIONS OF THIS PLAN Where a proposed modification will substantially change this Plan, the modification must be approved by the St. Louis Board of Aldermen in the same manner as this Plan was first approved. Modifications which will substantially clumge this l’ian include, but are not necessarily limited to, modifications on the use Manumit domain, to the length of tax abatement, to the boundaries of the Area, or other items which alter the nature or intent of this Plan. 11mI Plan may be otherwise modified (e.g. about design regulations) by the LCRA or the PIEA, provided that such modification Audi be effective only upon the consent of the St. Louis Community Development Commission (CDC), and the written approval of the Alderman or Aldermen in whose ward such modification would apply. Changes which are ma substantial are those that do not go to the ems of this Plan, provided. however, that no land use specifically prohibited by Section 13.2 of this Plan shall be modified except by successfid appeal to the St. Louis Board of Adjustment in the same Manner as is provided in Chapter 26.84, Revised Code of the City. I. DURATION OF REGULATION AND CONTROLS The regulation and controls set forth in this Plan shall be in full force and effect for twenty-five (25) years commencing with the effective date of approval of this Plan by ordinance, and for additional ten (10)year periods unless before the commencement of any such ten (10) year period the Board of Aldermen shall terminate this Plan as of the end of the term then in effect, except as provided in Section GA of this Plan. J. EXHIBITS All attached exhibits are hereby incorporated by reference into this Plan and made a part hereof. K. SEVERABILITY The elements of this Plan satisfy all requirements of state and local laws. Should any provisions of this Plan be held invalid by a final determination of a court of law, the remainder of the provisions hereof shall not be affected thereby, and shall remain in full force and effect.
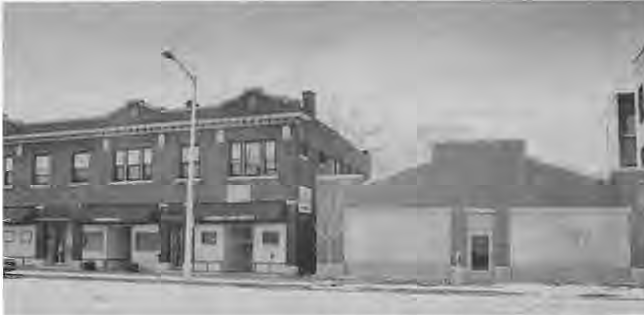
Original photograph caption
Robertson Furniture. Photo by King Schoenfeld.

Originally published in The Times of Skinker-DeBaliviere, May 1994.
Read this article in the original newspaper issue.
Archival transcription note: Referenced Exhibits A–H were intentionally not printed; editor says available at SDCC/hearing. Do not invent missing exhibits.
Original source: SD_Times1994_05.pdf, printed page(s) 4, 5, 6; PDF page(s) 4, 5, 6.
